You will love this spacious WEST ROGERS PARK mid-century Georgian thats just a two minute walk to both the highly sought-after Rogers School and the lush and sprawling Rogers Park. This extra-large home boasts four bedrooms (one tandem), and two full and one half-baths. All rooms and the gracious staircase are freshly painted and the stunning, newly refinished hardwood floors (in all rooms up and down), lend the home a warm and elegant feel that will enable you to look forward both to entertaining in style or spending quiet nights nestled in with family. Brand new roofs on the house and the two-car garage will make the home worry-free during Chicagos cold and rainy seasons. The large kitchen with breakfast nook offers tons of storage in cabinets and pantry. And the lovely all-new family room/TV room with windows on three sides and a door you can close will provide a welcome get-away. The spacious, bright living room with fireplace makes it easy to host large parties, and you can accommodate a large family and friends in the full-size dining room. The Basement is partially finished and sports a second fireplace and a full-sized built-in bar as well as abundant storage for those items you cant bear to part with. The unique and large cedar closet in the basement will hold all your special clothing. Best of all, the large basement offers great potential for an additional bedroom. Youll spend many summer hours in the large and lush backyard with patio and built-in gas barbecue that provides abundant space for games and parties or just to soak in the sun. And you can park your car in the safety of a full-brick two-car garage. Central heat/air. New roof.
Closed
$550,000
2629 W Birchwood Ave, Chicago, IL 60645
4beds
2,455sqft
Single Family Residence
Built in 1951
4,125 Square Feet Lot
$743,700 Zestimate®
$224/sqft
$3,327 Estimated rent
Home value
$743,700
$684,000 - $818,000
$3,327/mo
Zestimate® history
Owner options
List your home for rent
$3,327/mo
Rent Zestimate®
Find your next renter with Zillow Rental Manager. Plus, with online applications, you can quickly screen prospective tenants – for free.
$3,327/mo
Rent Zestimate®
Refinance and save
$3,948/mo
Est. payment
Refinancing to a lower rate could help reduce your monthly payments and save thousands over the life of the loan.
$3,948/mo
Est. payment
Explore your selling options
Work with a Zillow partner agent
Leverage their expertise and Zillow's premium Showcase listings to get your home seen by more buyers.
Get startedList with your own agent
Get your home in front of millions of buyers by listing it on Zillow.
Learn how to do itSell it yourself
Take full control of how buyers see your home on Zillow by listing For Sale by Owner (FSBO).
List your homeWhat's special
Zillow last checked:
Listing updated:
Listed by:
Dino Hasapis 773-466-7150,
Compass
Bought with:
Non Member
NON MEMBER
Source: MRED as distributed by MLS GRID,MLS#: 12121547
Facts & features
Interior
Bedrooms & bathrooms
- Bedrooms: 4
- Bathrooms: 3
- Full bathrooms: 2
- 1/2 bathrooms: 1
Rooms
- Room types: Recreation Room
Primary bedroom
- Features: Flooring (Carpet), Bathroom (Full)
- Level: Second
- Area: 182 Square Feet
- Dimensions: 14X13
Bedroom 2
- Features: Flooring (Hardwood)
- Level: Second
- Area: 180 Square Feet
- Dimensions: 15X12
Bedroom 3
- Features: Flooring (Hardwood)
- Level: Second
- Area: 132 Square Feet
- Dimensions: 12X11
Bedroom 4
- Features: Flooring (Hardwood)
- Level: Second
- Area: 182 Square Feet
- Dimensions: 14X13
Dining room
- Features: Flooring (Hardwood)
- Level: Main
- Area: 182 Square Feet
- Dimensions: 14X13
Family room
- Features: Flooring (Carpet)
- Level: Main
- Area: 195 Square Feet
- Dimensions: 15X13
Kitchen
- Features: Kitchen (Eating Area-Table Space)
- Level: Main
- Area: 190 Square Feet
- Dimensions: 19X10
Laundry
- Level: Basement
- Area: 552 Square Feet
- Dimensions: 24X23
Living room
- Features: Flooring (Hardwood)
- Level: Main
- Area: 266 Square Feet
- Dimensions: 19X14
Recreation room
- Level: Basement
- Area: 506 Square Feet
- Dimensions: 23X22
Heating
- Natural Gas, Forced Air
Cooling
- Central Air
Features
- Dry Bar
- Flooring: Hardwood
- Basement: Partially Finished,Full
- Number of fireplaces: 2
- Fireplace features: Living Room, Basement
Interior area
- Total structure area: 0
- Total interior livable area: 2,455 sqft
Property
Parking
- Total spaces: 2
- Parking features: On Site, Garage Owned, Detached, Garage
- Garage spaces: 2
Accessibility
- Accessibility features: No Disability Access
Features
- Stories: 2
Lot
- Size: 4,125 Square Feet
- Dimensions: 33 X 125
Details
- Parcel number: 10254060380000
- Special conditions: None
Construction
Type & style
- Home type: SingleFamily
- Architectural style: Georgian
- Property subtype: Single Family Residence
Materials
- Brick
Condition
- New construction: No
- Year built: 1951
Utilities & green energy
- Sewer: Public Sewer
- Water: Public
Community & HOA
HOA
- Services included: None
Location
- Region: Chicago
Financial & listing details
- Price per square foot: $224/sqft
- Tax assessed value: $610,010
- Annual tax amount: $9,224
- Date on market: 7/25/2024
- Listing terms: Conventional
- Ownership: Fee Simple
Price history
| Date | Event | Price |
|---|---|---|
| 9/30/2024 | Sold | $550,000-8.3%$224/sqft |
Source:  MRED as distributed by MLS GRID #12121547 Report a problem MRED as distributed by MLS GRID #12121547 Report a problem | ||
| 8/29/2024 | Contingent | $599,900$244/sqft |
Source: MRED as distributed by MLS GRID #12121547 Report a problem | ||
| 7/25/2024 | Listed for sale | $599,900-2%$244/sqft |
Source: MRED as distributed by MLS GRID #12121547 Report a problem | ||
| 7/25/2024 | Listing removed | -- |
Source: MRED as distributed by MLS GRID #12093899 Report a problem | ||
| 6/25/2024 | Price change | $612,000-5.8%$249/sqft |
Source: MRED as distributed by MLS GRID #12093899 Report a problem | ||
| 6/18/2024 | Listed for sale | $650,000$265/sqft |
Source: MRED as distributed by MLS GRID #12085214 Report a problem | ||
Public tax history
| Year | Property taxes | Tax assessment |
|---|---|---|
| 2024 | $11,064 +16.4% | $61,001 +19.6% |
| 2023 | $9,501 +3% | $51,000 |
| 2022 | $9,224 +478% | $51,000 |
| 2021 | $1,596 -3.1% | $51,000 +30.9% |
| 2020 | $1,647 +0.3% | $38,966 -9.9% |
| 2019 | $1,642 +1.5% | $43,247 |
| 2018 | $1,617 -6.6% | $43,247 +0.3% |
| 2017 | $1,731 -18.8% | $43,133 |
| 2016 | $2,131 +4% | $43,133 |
| 2015 | $2,048 +0.9% | $43,133 +37.6% |
| 2014 | $2,031 -0.4% | $31,338 |
| 2013 | $2,038 +6.8% | $31,338 |
| 2012 | $1,908 +9.9% | $31,338 -31.6% |
| 2011 | $1,736 +10.6% | $45,806 |
| 2010 | $1,570 +6.6% | $45,806 |
| 2009 | $1,473 -5.4% | $45,806 -2% |
| 2008 | $1,557 -6.5% | $46,723 |
| 2007 | $1,665 -5.8% | $46,723 |
| 2006 | $1,767 -12.7% | $46,723 +39.5% |
| 2005 | $2,023 -4.8% | $33,484 |
| 2004 | $2,125 -5.2% | $33,484 |
| 2003 | $2,241 -11.6% | $33,484 +27.5% |
| 2002 | $2,535 -6.6% | $26,259 |
| 2001 | $2,713 -8.8% | $26,259 |
| 2000 | $2,973 -12.9% | $26,259 +15.3% |
| 1999 | $3,415 | $22,771 |
Find assessor info on the county website
Neighborhood: West Ridge
Nearby homes
- $733,8003 bd2 ba2.8k sqft2625 W Birchwood Ave, Chicago, IL 60645Off Market
- $809,3004 bd2 ba1.7k sqft2631 W Birchwood Ave, Chicago, IL 60645Off Market
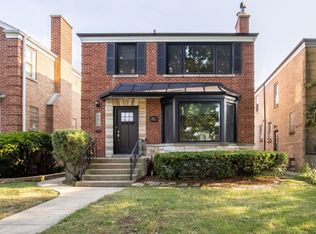
- $576,5003 bd1 ba1.9k sqft2635 W Birchwood Ave, Chicago, IL 60645Off Market
- $595,8003 bd1 ba2.1k sqft2623 W Birchwood Ave, Chicago, IL 60645Off Market
- $739,3003 bd3 ba2.1k sqft2639 W Birchwood Ave, Chicago, IL 60645Off Market
- $591,8003 bd2 ba2.3k sqft2619 W Birchwood Ave, Chicago, IL 60645Off Market
- $540,6004 bd1 ba1.7k sqft2643 W Birchwood Ave, Chicago, IL 60645Off Market
- $582,4003 bd2 ba1.7k sqft2615 W Birchwood Ave, Chicago, IL 60645Off Market
Nearby schools
GreatSchools rating
- 7/10Rogers Elementary SchoolGrades: PK-8Distance: 0.1 mi
- 2/10Mather High SchoolGrades: 9-12Distance: 2 mi
Schools provided by the listing agent
- Elementary: Rogers Elementary School
- Middle: Rogers Elementary School
- High: Mather High School
- District: 299
Source: MRED as distributed by MLS GRID. This data may not be complete. We recommend contacting the local school district to confirm school assignments for this home.
Get a cash offer in 3 minutes
Find out how much your home could sell for in as little as 3 minutes with a no-obligation cash offer.
Estimated market value
$743,700
Get a cash offer in 3 minutes
Find out how much your home could sell for in as little as 3 minutes with a no-obligation cash offer.
Estimated market value
$743,700
- Illinois
- Cook County
- Chicago
- 60645
- West Ridge
- 2629 W Birchwood Ave
Nearby cities
Nearby neighborhoods
Nearby zip codes
Other Chicago Topics
