Skip main navigation
Off market
  • $598,500

    2629 W Blueberry Cir, Hayden Lake, ID 83835

    5beds
    2baths
    2,722sqft
    SingleFamily
    Built in 2005
    8,712 Square Feet Lot
    $598,500 Zestimate®
    $220/sqft
    $3,156 Estimated rent

    Home value

    $598,500

    $569,000 - $628,000

    $3,156/mo

    Zestimate® history
    Loading
    Loading...

    Owner options

    List your home for rent

    $3,156/mo

    Rent Zestimate®

    Find your next renter with Zillow Rental Manager. Plus, with online applications, you can quickly screen prospective tenants – for free.

    Learn more

    $3,156/mo

    Rent Zestimate®

    Refinance and save

    $3,461/mo

    Est. payment

    Refinancing to a lower rate could help reduce your monthly payments and save thousands over the life of the loan.

    See today's rates

    $3,461/mo

    Est. payment

    Explore your selling options

    Work with a Zillow partner agent

    Leverage their expertise and Zillow's premium Showcase listings to get your home seen by more buyers.

    Get started

    List with your own agent

    Get your home in front of millions of buyers by listing it on Zillow.

    Learn how to do it

    Sell it yourself

    Take full control of how buyers see your home on Zillow by listing For Sale by Owner (FSBO).

    List your home

    What's special

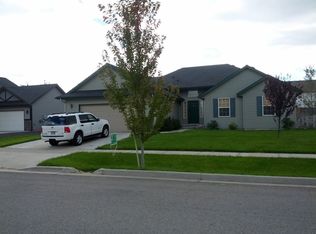
    Lovely 5 Bedroom w/Office, 3 Car Garage & Fenced Yard - Looking for a larger home but don't want to sacrifice the country charm? Welcome home! You'll be greeted by beautiful curb appeal and a covered front porch where you can relax on warm summer nights sipping lemonade and waving at neighbors as they stroll through this great neighborhood in the Strawberry Fields Subdivision in Hayden. This lovely home features five bedrooms, two and a half bathrooms and a bonus room in a three story floor plan with forced air A/C and natural gas furnace to provide you comfort for all seasons. Main level: The living room with large picture windows allows for lots of natural light and opens up into the kitchen and dining area. The kitchen features a pantry, brand new refrigerator, dishwasher, range/oven, disposal and breakfast bar. The dining room has hardwood floors and a sliding glass door that leads to the fully fenced backyard with mature fruit trees. The room off of the living room can be used as sixth bedroom or an office. A half bath is conveniently located at the top of the basement stairway just inside the door to the garage. Upstairs: A large master bedroom has an ensuite bathroom with shower and good size walk-in closet. There are three additional bedrooms, one of which spans the length of the three car garage below, a bathroom with tub/shower combo and a linen closet. Downstairs: This completely finished basement includes the fifth bedroom, a huge family room and a large utility room with washer/dryer hook-ups. The oversized three car garage with double garage door openers offers protection for your vehicles. Storage cabinets and counters help keep things organized while working on projects! Professional mowing is included to give you extra time and keep the property looking beautiful without the hassle. Small dogs considered on a case by case basis and with owner approval. No smoking. Application fee: $35 Security Deposit: $2600 Pet Deposit: $400 per pet Monthly Pet Rent: $35 per pet *Property information deemed reliable but is not guaranteed.* No Cats Allowed (RLNE2490768)

    This property is off market, which means it's not currently listed for sale or rent on Zillow. This may be different from what's available on other websites or public sources.
    Facts & features

    Interior

    Bedrooms & bathrooms
    • Bedrooms: 5
    • Bathrooms: 2.5
    Heating
    • Forced air
    Cooling
    • Other
    Appliances
    • Laundry: Hookups
    Features
    • Basement: Finished
    Interior area
    • Total interior livable area: 2,722 sqft

    Property

    Parking
    • Parking features: Garage - Detached
    Features
    • Exterior features: Other, Wood
    Lot
    • Size: 8,712 Square Feet
    Details
    • Parcel number: H87000020070

    Construction

    Type & style
    • Home type: SingleFamily
    Materials
    • Wood
    • Foundation: Concrete
    Condition
    • Year built: 2005

    Community & HOA

    HOA
    • Has HOA: Yes
    • HOA fee: $20 monthly
    Location
    • Region: Hayden Lake

    Financial & listing details

    • Price per square foot: $220/sqft
    • Tax assessed value: $523,070
    • Annual tax amount: $2,446

    Price history

    DateEventPrice
    6/9/2020Listing removed$2,400$1/sqft
    Source: Hometown Property Management, LLC Report a problem
    5/19/2020Listed for rent$2,400$1/sqft
    Source: Hometown Property Management, LLC Report a problem
    7/13/2019Listing removed$2,400$1/sqft
    Source: Hometown Property Management, LLC Report a problem
    6/25/2019Listed for rent$2,400+15.7%$1/sqft
    Source: Hometown Property Management, LLC Report a problem
    7/19/2018Listing removed$2,075$1/sqft
    Source: Hometown Property Management, LLC Report a problem
    6/26/2018Price change$2,075-1.2%$1/sqft
    Source: Hometown Property Management, LLC Report a problem
    6/1/2018Listed for rent$2,100+5.3%$1/sqft
    Source: Hometown Property Management, LLC Report a problem
    2/7/2018Listing removed$1,995$1/sqft
    Source: Hometown Property Management, LLC Report a problem
    1/29/2018Listed for rent$1,995$1/sqft
    Source: Hometown Property Management, LLC Report a problem
    10/12/2017Listing removed$1,995$1/sqft
    Source: Hometown Property Management, LLC Report a problem
    9/26/2017Price change$1,995-5%$1/sqft
    Source: Hometown Property Management, LLC Report a problem
    8/14/2017Listed for rent$2,100$1/sqft
    Source: Hometown Property Management, LLC Report a problem
    6/30/2016Sold--
    Source: Agent Provided Report a problem
    6/14/2016Pending sale$260,000$96/sqft
    Source: Keller Williams - Coeur D'Alene #16-5642 Report a problem
    5/20/2016Listed for sale$260,000$96/sqft
    Source: Keller Williams - Coeur D'Alene #16-5642 Report a problem

    Public tax history

    YearProperty taxesTax assessment
    2025$2,446 +4.3%$523,070 +2.9%
    2024$2,346 -2.1%$508,360 -4.1%
    2023$2,397 -4.5%$530,029 -9.7%
    2022$2,509 -6.2%$586,698 +49%
    2021$2,675 -0.6%$393,729 +16.4%
    2020$2,690 +1.4%$338,306 +8.2%
    2019$2,653 -1.4%$312,555 +13.5%
    2018$2,690 +5%$275,410 +11.1%
    2017$2,562 +69.9%$247,850 +7.3%
    2016$1,507 -0.7%$230,890 +3.3%
    2015$1,517 $223,410 +13.8%
    2013$1,517 $196,380 +5.6%
    2012-- $185,900 -12.5%
    2011-- $212,465 -4.5%
    2010-- $222,570
    Find assessor info on the county website

    Neighborhood: 83835

    Nearby schools

    GreatSchools rating
    Get pre-qualified for a loan
    At Zillow Home Loans, we can pre-qualify you in as little as 5 minutes with no impact to your credit score.

    An equal housing lender. NMLS #10287.

    Sell for more on Zillow
    Get a Zillow Showcase℠ listing at no additional cost and you could sell for .
    $598,500
    2% more
    +$11,970
    With Zillow Showcase(estimated)
    $610,470