MOVE-IN READY and packed with upgrades! This beautifully maintained 3-bedroom, 2-bath home offers 1,451 sq. ft., RV parking, and is ideally situated on a quiet cul-de-sac. Enjoy the benefits of a fully paid-off solar system (installed in 2023 and paid by the seller at the close of escrow), helping you save on energy costs from day one. The thoughtfully updated kitchen features quartz countertops, an eat-up breakfast bar, deep sink, gas stove, and upgraded LG stainless steel appliances. The refrigerator, stove/oven, microwave, dishwasher, and washer and dryer are all included, making this home truly move-in ready. Smart home technology adds comfort and convenience with app-controlled appliances and systems, including the Google Nest thermostat, air conditioning, garage door opener, solar system, stove, and security cameras located in the garage and at the front and rear of the home. Additional highlights include a formal dining room, spacious living room with a sliding glass door leading to the backyard, and a primary suite featuring a wall-mounted, full-length lighted mirror. Step outside to a large covered patio shaded by mature trees, perfect for relaxing or entertaining. Recent improvements include fresh interior touch-up paint, attractive wood-look tile flooring, an extended concrete driveway providing additional parking and convenient RV parking, concrete walkways on both sides of the home, a freshly painted garage floor, tankless water heater, and many other thoughtful upgrades. This exceptional home combines modern technology, energy efficiency, and everyday comfort. Don't miss this opportunity!
For sale
$435,000
2629 W Brooke Court, Visalia, CA 93291
3beds
1,451sqft
:
Get pre-qualified$2,821/mo
Single Family Residence, Residential
Built in 2007
6,844 Square Feet Lot
$429,800 Zestimate®
$300/sqft
$-- HOA
What's special
Rv parkingGarage door openerFreshly painted garage floorQuiet cul-de-sacEat-up breakfast barGoogle nest thermostatFresh interior touch-up paint
- 10 days |
- 427 |
- 21 |
Zillow last checked:
Listing updated:
Listed by:
Kathleen Hagin 559-280-3828,
RE/MAX Success,
Olga R Duran 559-361-2600,
RE/MAX Success
Source: TCMLS,MLS#: 242908
Facts & features
Interior
Bedrooms & bathrooms
- Bedrooms: 3
- Bathrooms: 2
- Full bathrooms: 2
Heating
- Active Solar, Central
Cooling
- Ceiling Fan(s), Central Air, Exhaust Fan
Appliances
- Included: Dishwasher, Disposal, Exhaust Fan, Microwave, Oven, Tankless Water Heater, Water Heater
- Laundry: Electric Dryer Hookup, Gas Dryer Hookup, Laundry Room, Washer Hookup
Features
- Breakfast Bar, Ceiling Fan(s), Entrance Foyer, Formica Counters, Kitchen Open to Family Room
- Flooring: Carpet
- Has fireplace: No
Interior area
- Total structure area: 1,451
- Total interior livable area: 1,451 sqft
Property
Parking
- Total spaces: 2
- Parking features: Attached, Concrete, Garage Door Opener, RV Access/Parking
- Attached garage spaces: 2
Features
- Stories: 1
- Patio & porch: Covered, Patio
- Fencing: Fenced
Lot
- Size: 6,844 Square Feet
- Features: Back Yard, Cul-De-Sac, Front Yard, Irregular Lot, Sprinklers In Front
Details
- Parcel number: 078270063000
Construction
Type & style
- Home type: SingleFamily
- Property subtype: Single Family Residence, Residential
Materials
- Stucco
- Foundation: Slab
- Roof: Composition
Condition
- Updated/Remodeled
- New construction: No
- Year built: 2007
Utilities & green energy
- Electric: 220 Volts in Laundry
- Sewer: Public Sewer
- Water: Public
- Utilities for property: Cable Connected, Electricity Connected, Natural Gas Connected, Sewer Connected, Water Connected
Community & HOA
Community
- Security: Carbon Monoxide Detector(s), Closed Circuit Camera(s), Smoke Detector(s)
- Subdivision: Shannon Ranch
HOA
- Has HOA: No
Location
- Region: Visalia
Financial & listing details
- Price per square foot: $300/sqft
- Tax assessed value: $366,115
- Annual tax amount: $4,339
- Date on market: 7/16/2026
- Cumulative days on market: 10 days
- Electric utility on property: Yes
- Road surface type: Asphalt
Estimated market value
$429,800
$408,000 - $451,000
$2,131/mo
Price history
| Date | Event | Price |
|---|---|---|
| 7/16/2026 | Listed for sale | $435,000+6.4%$300/sqft |
Source:  TCMLS #242908 Report a problem TCMLS #242908 Report a problem | ||
| 7/7/2026 | Listing removed | -- |
Source: Owner Report a problem | ||
| 5/22/2026 | Listed for sale | $409,000+11.7%$282/sqft |
Source: Owner Report a problem | ||
| 9/22/2022 | Listing removed | -- |
Source: Owner Report a problem | ||
| 9/18/2022 | Price change | $366,000-4.4%$252/sqft |
Source: Owner Report a problem | ||
| 8/3/2022 | Price change | $383,000+3.5%$264/sqft |
Source: Owner Report a problem | ||
| 8/1/2022 | Price change | $370,000-3.4%$255/sqft |
Source: Owner Report a problem | ||
| 7/30/2022 | Listed for sale | $383,000+11%$264/sqft |
Source: Owner Report a problem | ||
| 5/6/2022 | Sold | $345,000+155.6%$238/sqft |
Source: Public Record Report a problem | ||
| 1/5/2012 | Sold | $135,000+4.7%$93/sqft |
Source: TCMLS #91296 Report a problem | ||
| 8/22/2011 | Listing removed | $129,000$89/sqft |
Source: Keller Williams Realty of Tulare County #91296 Report a problem | ||
| 8/14/2011 | Listed for sale | $129,000-41.2%$89/sqft |
Source: Keller Williams Realty Tulare County #91296 Report a problem | ||
| 11/29/2007 | Sold | $219,500$151/sqft |
Source: Public Record Report a problem | ||
Public tax history
| Year | Property taxes | Tax assessment |
|---|---|---|
| 2025 | $4,339 +2.7% | $366,115 +2% |
| 2024 | $4,225 +2.6% | $358,937 +2% |
| 2023 | $4,119 +103.3% | $351,900 +120.2% |
| 2022 | $2,026 +1.1% | $159,787 +2% |
| 2021 | $2,005 +0.8% | $156,654 +1% |
| 2020 | $1,988 +2.3% | $155,048 +2% |
| 2019 | $1,944 +2.3% | $152,008 +2% |
| 2018 | $1,900 +0.7% | $149,028 +2% |
| 2017 | $1,887 +1.7% | $146,106 +2% |
| 2016 | $1,855 | $143,241 +1.5% |
| 2015 | $1,855 -1.9% | $141,089 +2% |
| 2014 | $1,891 | $138,325 +0.5% |
| 2013 | -- | $137,700 +36.3% |
| 2012 | -- | $101,000 -12.2% |
| 2011 | -- | $115,000 |
Find assessor info on the county website
Monthly payment
Est. payment
Payment breakdown
Explore the cost of this home by adjusting the details. Changes won't be saved.Climate risks
Neighborhood: Shannon Ranch
Nearby schools
GreatSchools rating
- 8/10Shannon Ranch Elementary SchoolGrades: K-6Distance: 0.2 mi
- 5/10Green Acres Middle SchoolGrades: 6-8Distance: 1.3 mi
- 9/10Redwood High SchoolGrades: 9-12Distance: 2.3 mi
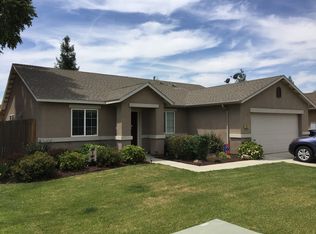
- $404,6003 bd2 ba1.4k sqft2631 W Brooke Ct, Visalia, CA 93291Off Market
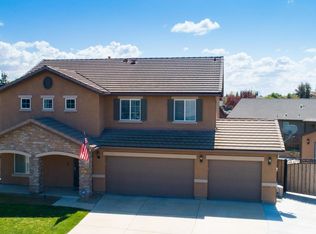
- $557,5004 bd3 ba2.3k sqft2621 W Brooke Ct, Visalia, CA 93291Off Market
- $422,5003 bd2 ba1.8k sqft2626 W Sedona Ave, Visalia, CA 93291Off Market
- $402,5003 bd2 ba1.4k sqft2634 W Sedona Ave, Visalia, CA 93291Off Market
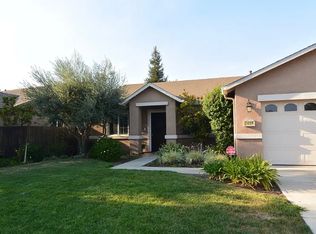
- $413,7003 bd2 ba1.6k sqft2637 W Brooke Ct, Visalia, CA 93291Off Market
- $397,3003 bd2 ba1.4k sqft2618 W Sedona Ave, Visalia, CA 93291Off Market
- $439,7004 bd2 ba1.9k sqft2640 W Sedona Ave, Visalia, CA 93291Off Market
- $452,8003 bd2 ba1.6k sqft2613 W Brooke Ct, Visalia, CA 93291Off Market
A local agent can set up tours, give advice and negotiate with sellers.
A local lender can help you make sure your offer is ready when you are.
Similar homes
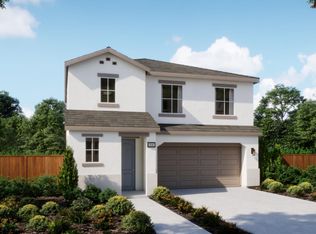
- $435,0903 bd3 ba1.9k sqft4320 W Newton Ave, Visalia, CA 93291New Construction
 Fresno MLS
 - $449,0003 bd2 ba1.7k sqft4306 W Lark Avenue, Visalia, CA 93291For Sale
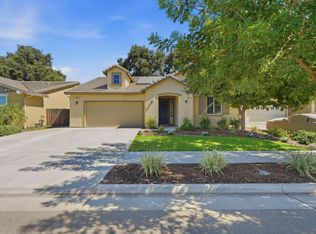 MLS ID #243068, Stephanie K Orong, Anderson Real Estate Group. TCMLS
 - $413,8603 bd3 ba1.7k sqft4325 W Newton Ave, Visalia, CA 93291New Construction
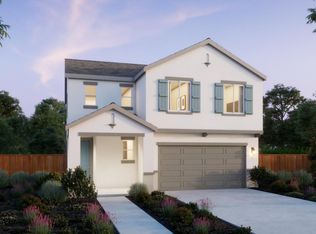 Fresno MLS
 - $429,9003 bd2 ba1.5k sqft2723 W Harold Avenue, Visalia, CA 93291For Sale
 MLS ID #242365, Bryce Melendez, Avedian Properties Company. TCMLS
 - $446,9205 bd3 ba2k sqft4317 W Newton Ave, Visalia, CA 93291New ConstructionFresno MLS
- $461,7404 bd3 ba1.7k sqft3841 W Owen Ave N, Visalia, CA 93291New ConstructionFresno MLS
- $427,9303 bd3 ba1.5k sqft4304 W Newton Ave, Visalia, CA 93291New ConstructionFresno MLS
- $485,0004 bd2 ba1.8k sqft3239 N Elm Street, Visalia, CA 93291For SaleMLS ID #242639, Jeff Newton, Bloom Group, Inc.. TCMLS
- $--3 bd2 ba1.9k sqft3734 W Clinton Ave, Visalia, CA 93291AuctionAuction.com 2
- $445,9303 bd3 ba1.6k sqft1448 W Prescott Avenue, Visalia, CA 93291New ConstructionTCMLS
- $419,3803 bd3 ba1.7k sqft4312 W Newton Ave, Visalia, CA 93291New ConstructionFresno MLS
- $447,8503 bd3 ba1.9k sqft4336 W Newton Ave, Visalia, CA 93291New ConstructionFresno MLS
- from $439,9903 bd2 ba1.6k sqftJuniper Plan, Madison at Oak Place, Visalia, CA 93291New ConstructionTrumark Homes
- $414,9904 bd2 ba1.5k sqft3911 N Terrace Street #15 Dg, Visalia, CA 93291New ConstructionMLS ID #242971, Janet L Deering, D.R. Horton CA, Inc.. TCMLS
- $424,5004 bd3 ba1.7k sqft947 W Payson Ave, Visalia, CA 93291For SaleMLS ID #649402, Sabrina Behrens. Fresno MLS
- $354,9993 bd2 ba1.1k sqft2035 W Oriole Ave, Visalia, CA 93291For SaleMLS ID #651171, Dimitria I. Silagan. Fresno MLS
- $432,4104 bd3 ba1.7k sqft3020 N Hickory Avenue, Visalia, CA 93291New ConstructionTCMLS
- from $420,9904 bd3 ba1.7k sqftWindsor Plan, Owenglen, Visalia, CA 93291New ConstructionDR Horton
- $437,2404 bd2 ba1.5k sqft3909 N Yale St, Visalia, CA 93291New ConstructionDR Horton
- $433,9904 bd2 ba1.5k sqft2420 W Taylor Ave, Visalia, CA 93291New ConstructionDR Horton
Local buyer's agents are ready to help
