Skip main navigation
Sold
Street View
  • Price Unknown

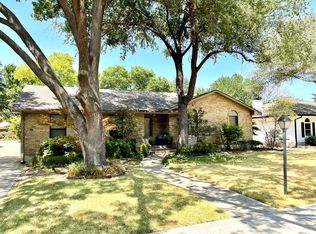
    2629 W Prairie Creek Dr, Richardson, TX 75080

    4beds
    2,606sqft
    Single Family Residence
    Built in 1972
    0.55 Acres Lot
    $837,800 Zestimate®
    $--/sqft
    $3,430 Estimated rent

    Home value

    $837,800

    $788,000 - $888,000

    $3,430/mo

    Zestimate® history
    Loading
    Loading...

    Owner options

    List your home for rent

    $3,430/mo

    Rent Zestimate®

    Find your next renter with Zillow Rental Manager. Plus, with online applications, you can quickly screen prospective tenants – for free.

    Learn more

    $3,430/mo

    Rent Zestimate®

    Refinance and save

    Refinancing to a lower rate could help reduce your monthly payments and save thousands over the life of the loan.

    See today's rates

    Explore your selling options

    Work with a Zillow partner agent

    Leverage their expertise and Zillow's premium Showcase listings to get your home seen by more buyers.

    Get started

    List with your own agent

    Get your home in front of millions of buyers by listing it on Zillow.

    Learn how to do it

    Sell it yourself

    Take full control of how buyers see your home on Zillow by listing For Sale by Owner (FSBO).

    List your home

    What's special

    Unique topographyNew plumbing fixturesTons of natural lightCustom floating lighted stairsStainless steel appliancesQuartz countertopsIconic waterfall

    Zillow last checked:

    Listing updated:

    Listed by:

    greg Gorczyca 0723619 469-831-6893,

    Luxe Estates Realty, LLC 469-831-6893,

    Richard Guilliams 0598248 469-831-6893,

    Luxe Estates Realty, LLC

    Bought with:

    Chantal Tremblay

    Citiwide Properties Corp.

    Source: NTREIS,MLS#: 21069365

    Facts & features

    Interior

    Bedrooms & bathrooms
    • Bedrooms: 4
    • Bathrooms: 3
    • Full bathrooms: 2
    • 1/2 bathrooms: 1
    Primary bedroom
    • Features: Ceiling Fan(s), Dual Sinks, Double Vanity, En Suite Bathroom, Walk-In Closet(s)
    • Level: First
    • Dimensions: 14 x 14
    Bedroom
    • Features: Ceiling Fan(s), Walk-In Closet(s)
    • Level: First
    • Dimensions: 13 x 11
    Bedroom
    • Features: Ceiling Fan(s), Walk-In Closet(s)
    • Level: Second
    • Dimensions: 16 x 13
    Bedroom
    • Features: Ceiling Fan(s), Walk-In Closet(s)
    • Level: Second
    • Dimensions: 16 x 13
    Primary bathroom
    • Features: Dual Sinks, En Suite Bathroom, Solid Surface Counters
    • Level: First
    • Dimensions: 11 x 8
    Dining room
    • Level: First
    • Dimensions: 24 x 12
    Kitchen
    • Features: Granite Counters, Kitchen Island
    • Level: First
    • Dimensions: 30 x 11
    Laundry
    • Level: First
    • Dimensions: 12 x 6
    Living room
    • Features: Fireplace
    • Level: First
    • Dimensions: 21 x 14
    Heating
    • Central, Electric, Heat Pump, Zoned
    Cooling
    • Central Air, Ceiling Fan(s), Electric, Heat Pump, Roof Turbine(s), Zoned
    Appliances
    • Included: Dishwasher, Electric Oven, Gas Cooktop, Disposal, Gas Water Heater, Microwave
    • Laundry: Common Area, Washer Hookup, Dryer Hookup, ElectricDryer Hookup, GasDryer Hookup, Laundry in Utility Room
    Features
    • Double Vanity, Kitchen Island, Open Floorplan
    • Has basement: No
    • Number of fireplaces: 1
    • Fireplace features: Gas Starter, Living Room, Raised Hearth, Wood Burning
    Interior area
    • Total interior livable area: 2,606 sqft

    Property

    Parking
    • Total spaces: 2
    • Parking features: Concrete, Door-Multi, Driveway, Epoxy Flooring, Garage, Garage Door Opener, Paved, Parking Pad, Garage Faces Side
    • Attached garage spaces: 2
    • Has uncovered spaces: Yes
    Features
    • Levels: Two
    • Stories: 2
    • Exterior features: Rain Gutters
    • Pool features: None
    • Fencing: Privacy,Wood
    Lot
    • Size: 0.55 Acres
    • Features: Acreage, Many Trees
    Details
    • Parcel number: R011710401501

    Construction

    Type & style
    • Home type: SingleFamily
    • Architectural style: Traditional,Detached
    • Property subtype: Single Family Residence
    Materials
    • Brick, Cedar, Wood Siding
    • Foundation: Pillar/Post/Pier
    • Roof: Composition
    Condition
    • Year built: 1972

    Utilities & green energy

    • Sewer: Public Sewer
    • Water: Public
    • Utilities for property: Electricity Available, Natural Gas Available, Sewer Available, Separate Meters, Water Available
    Green energy
    • Energy efficient items: Insulation

    Community & HOA

    Community
    • Features: Curbs, Sidewalks
    • Security: Carbon Monoxide Detector(s), Smoke Detector(s)
    • Subdivision: Canyon Creek Country Club 18
    HOA
    • Has HOA: No
    Location
    • Region: Richardson

    Financial & listing details

    • Tax assessed value: $666,515
    • Annual tax amount: $11,388
    • Date on market: 9/25/2025
    • Cumulative days on market: 15 days
    • Listing terms: Cash,Conventional,1031 Exchange
    • Exclusions: Ring cameras
    • Electric utility on property: Yes

    Price history

    DateEventPrice
    11/10/2025Sold--
    Source: NTREIS #21069365 Report a problem
    10/16/2025Pending sale$874,900$336/sqft
    Source: NTREIS #21069365 Report a problem
    10/9/2025Contingent$874,900$336/sqft
    Source: NTREIS #21069365 Report a problem
    10/3/2025Price change$874,900-2.8%$336/sqft
    Source: NTREIS #21069365 Report a problem
    9/25/2025Listed for sale$899,900$345/sqft
    Source: NTREIS #21069365 Report a problem

    Public tax history

    YearProperty taxesTax assessment
    2025$3,458 +3.9%$666,515 +6.2%
    2024$3,327 -0.4%$627,374 +4.8%
    2023$3,342 -22.3%$598,899 +10%
    2022$4,303 +0.8%$544,454 +10%
    2021$4,268 +3.7%$494,958 +6.6%
    2020$4,115 +6.8%$464,101 +9.9%
    2019$3,854 +3.9%$422,374 +10%
    2018$3,707 +9.5%$383,976 -9%
    2017$3,385 $421,793 +20.5%
    2016$3,385 +3.9%$349,892 +21.3%
    2015$3,258 $288,486 +1.8%
    2014$3,258 $283,326 +18.8%
    2013-- $238,476 +2.8%
    2012-- $231,930 -10.3%
    2011-- $258,699 +11.2%
    2010-- $232,655 -6.7%
    2009-- $249,432 +1.6%
    2008-- $245,507 -3%
    2007-- $253,015 +1.2%
    2006-- $249,928 -0.4%
    2005-- $250,968 +3.7%
    2004-- $241,976 +11.4%
    2003-- $217,118 +7.6%
    2002-- $201,819 +10%
    2001-- $183,472 +3%
    2000-- $178,127
    Find assessor info on the county website

    Neighborhood: Canyon Creek

    Nearby schools

    GreatSchools rating
    Schools provided by the listing agent
    • Elementary: Aldridge
    • Middle: Wilson
    • High: Vines
    • District: Plano ISD

    Source: NTREIS. This data may not be complete. We recommend contacting the local school district to confirm school assignments for this home.

    Get a cash offer in 3 minutes
    Find out how much your home could sell for in as little as 3 minutes with a no-obligation cash offer.
    Estimated market value
    $837,800
    Get a cash offer in 3 minutes
    Find out how much your home could sell for in as little as 3 minutes with a no-obligation cash offer.
    Estimated market value
    $837,800