Spacious and inviting, every inch of this south facing 3 bedroom/2 bathroom townhome evokes peaceful calm and comfortable living. New carpeting and pad throughout, gas fireplace with stone surround and granite hearth. Granite countertops throughout, fully tiled showers, tile flooring and separate laundry room. Large sliding doors in the family room provide natural light and garden views. Covered patio and fenced backyard with automatic sprinklers. All appliances including washer, dryer and fridge are included in the sale. Schedule your showing today!
Sold
Price Unknown
2629 Whispering Pine Dr, Twin Falls, ID 83301
3beds
2baths
1,480sqft
Townhouse
Built in 2015
5,967 Square Feet Lot
$346,800 Zestimate®
$--/sqft
$1,927 Estimated rent
Home value
$346,800
$319,000 - $375,000
$1,927/mo
Zestimate® history
Owner options
List your home for rent
$1,927/mo
Rent Zestimate®
Find your next renter with Zillow Rental Manager. Plus, with online applications, you can quickly screen prospective tenants – for free.
$1,927/mo
Rent Zestimate®
Refinance and save
Refinancing to a lower rate could help reduce your monthly payments and save thousands over the life of the loan.
Explore your selling options
Work with a Zillow partner agent
Leverage their expertise and Zillow's premium Showcase listings to get your home seen by more buyers.
Get startedList with your own agent
Get your home in front of millions of buyers by listing it on Zillow.
Learn how to do itSell it yourself
Take full control of how buyers see your home on Zillow by listing For Sale by Owner (FSBO).
List your homeWhat's special
Spacious and invitingFully tiled showersSeparate laundry roomCovered patioTile flooringGranite countertops throughout
Zillow last checked:
Listing updated:
Listed by:
Samuel Nelson 208-308-3149,
Willow Realty Group
Bought with:
Delaney Lytle
Berkshire Hathaway HomeServices Idaho Homes & Properties
Source: IMLS,MLS#: 98981583
Facts & features
Interior
Bedrooms & bathrooms
- Bedrooms: 3
- Bathrooms: 2
- Main level bathrooms: 2
- Main level bedrooms: 3
Primary bedroom
- Level: Main
Bedroom 2
- Level: Main
Bedroom 3
- Level: Main
Kitchen
- Level: Main
Living room
- Level: Main
Heating
- Forced Air, Natural Gas
Cooling
- Central Air
Appliances
- Included: Gas Water Heater, Dishwasher, Disposal, Microwave, Oven/Range Freestanding, Refrigerator
Features
- Bath-Master, Bed-Master Main Level, Family Room, Great Room, Walk-In Closet(s), Breakfast Bar, Granite Counters, Number of Baths Main Level: 2
- Flooring: Tile, Carpet
- Has basement: No
- Number of fireplaces: 1
- Fireplace features: One, Gas, Insert
Interior area
- Total structure area: 1,480
- Total interior livable area: 1,480 sqft
- Finished area above ground: 1,480
- Finished area below ground: 0
Property
Parking
- Total spaces: 2
- Parking features: Attached, Driveway
- Attached garage spaces: 2
- Has uncovered spaces: Yes
Features
- Levels: One
- Fencing: Full,Vinyl
Lot
- Size: 5,967 Square Feet
- Dimensions: 108.26' x 55'
- Features: Sm Lot 5999 SF, Sidewalks, Auto Sprinkler System, Pressurized Irrigation Sprinkler System
Details
- Parcel number: RPT0837002018A
Construction
Type & style
- Home type: Townhouse
- Property subtype: Townhouse
Materials
- Frame, Stone, Stucco, Vinyl Siding
- Foundation: Crawl Space
- Roof: Composition
Condition
- Year built: 2015
Details
- Builder name: Nelson Homes, LLC
Utilities & green energy
- Water: Public
- Utilities for property: Sewer Connected, Cable Connected
Community & HOA
Community
- Subdivision: Cedar Park
Location
- Region: Twin Falls
Financial & listing details
- Tax assessed value: $290,989
- Annual tax amount: $1,782
- Date on market: 4/10/2026
- Listing terms: Cash,Conventional,FHA,VA Loan
- Ownership: Fee Simple,Fractional Ownership: No
- Road surface type: Paved
Price history
Price history is unavailable.
Public tax history
| Year | Property taxes | Tax assessment |
|---|---|---|
| 2025 | $1,782 0% | $290,989 |
| 2024 | $1,782 -7.1% | $290,989 -5% |
| 2023 | $1,918 -15.1% | $306,377 -4.9% |
| 2022 | $2,258 -43.1% | $322,191 +22.3% |
| 2021 | $3,965 +14.6% | $263,348 +16.1% |
| 2020 | $3,461 -1.2% | $226,855 +4.7% |
| 2019 | $3,502 +10.3% | $216,733 +16.9% |
| 2018 | $3,176 | $185,404 +9.4% |
| 2017 | $3,176 +4.8% | $169,445 +12.1% |
| 2016 | $3,030 | $151,160 |
Find assessor info on the county website
Neighborhood: 83301
Nearby homes
- $335,0003 bd2 ba1.4k sqft2627 Whispering Pine Dr, Twin Falls, ID 83301Off Market
- $391,1003 bd2 ba1.6k sqft2645 Whispering Pine Dr, Twin Falls, ID 83301Off Market
- $351,7002 bd2 ba1.4k sqft2611 Whispering Pine Dr, Twin Falls, ID 83301Off Market
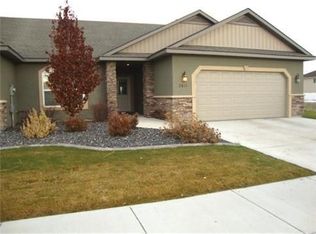
- $759,7005 bd4 ba4k sqft2624 Carriage Way, Twin Falls, ID 83301Off Market
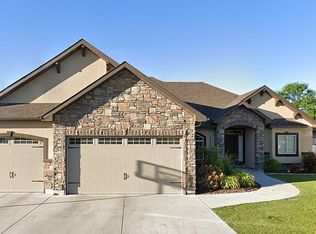
- $367,7003 bd2 ba1.6k sqft2647 Whispering Pine Dr, Twin Falls, ID 83301Off Market
- $599,3006 bd3 ba3k sqft2614 Carriage Way, Twin Falls, ID 83301Off Market
- $494,3004 bd2 ba2.3k sqft2636 Carriage Way, Twin Falls, ID 83301Off Market
- $380,6003 bd2 ba1.7k sqft2663 Whispering Pne, Twin Falls, ID 83301Off Market
Nearby schools
GreatSchools rating
- 7/10Pillar Falls ElementaryGrades: PK-5Distance: 0.8 mi
- 6/10Vera C O'Leary Middle SchoolGrades: 6-8Distance: 0.9 mi
- 8/10Twin Falls Senior High SchoolGrades: 9-12Distance: 1.2 mi
Schools provided by the listing agent
- Elementary: Pillar Falls
- Middle: O'Leary
- High: Twin Falls
- District: Twin Falls School District #411
Source: IMLS. This data may not be complete. We recommend contacting the local school district to confirm school assignments for this home.
Sell for more on Zillow
Get a Zillow Showcase℠ listing at no additional cost and you could sell for .
$346,800
2% more
+$6,936
With Zillow Showcase(estimated)
$353,736
- Idaho
- Twin Falls County
- Twin Falls
- 83301
- 2629 Whispering Pine Dr
Nearby cities
Nearby zip codes
Other Twin Falls Topics
