Skip main navigation
Off market
  • $231,900

    2629 Wyoming St, Saint Louis, MO 63118

    3beds
    1,760sqft
    Townhouse
    Built in 1920
    1,933 Square Feet Lot
    $231,900 Zestimate®
    $132/sqft
    $1,557 Estimated rent

    Home value

    $231,900

    $199,000 - $267,000

    $1,557/mo

    Zestimate® history
    Loading
    Loading...

    Owner options

    List your home for rent

    $1,557/mo

    Rent Zestimate®

    Find your next renter with Zillow Rental Manager. Plus, with online applications, you can quickly screen prospective tenants – for free.

    Learn more

    $1,557/mo

    Rent Zestimate®

    Refinance and save

    $1,583/mo

    Est. payment

    Refinancing to a lower rate could help reduce your monthly payments and save thousands over the life of the loan.

    See today's rates

    $1,583/mo

    Est. payment

    Explore your selling options

    Work with a Zillow partner agent

    Leverage their expertise and Zillow's premium Showcase listings to get your home seen by more buyers.

    Get started

    List with your own agent

    Get your home in front of millions of buyers by listing it on Zillow.

    Learn how to do it

    Sell it yourself

    Take full control of how buyers see your home on Zillow by listing For Sale by Owner (FSBO).

    List your home

    What's special

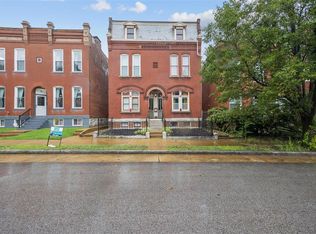
    Charming city living with the flair of a turn of the century home. A neighborhood makes a home! Come find so many wonderful activities: concerts in the park, Cinco de Mayo, Mardi Gras, and more, all to enjoy with the great neighbors on this street! Meet your friends for brunch with a quick walk to Cherokee, or entertain in a graciously spaced dining room. The kitchen offers a thoughtful layout with room to add your personal touch. Updated appliances offer an easy to clean glass top oven, a new french door refrigerator with storage space for all of your creations, and of course, quick cleanup with a built-in dishwasher. Both bathrooms are full bathrooms, one on each floor, offering excellent flexibility. Head upstairs from either of the two convenient staircases and find three bedrooms, each with personal closets - a feature not often found in this period. The tall ceilings welcome you to each room and the beautiful tall windows provide plenty of light for your family and guests. Dual-zone heat/AC provides excellent comfort on each floor, no matter the season. Do note, all the windows were replaced with energy-efficient and noise-canceling windows so you can enjoy the daylight and save on your utilities! Walk out to the second story deck and enjoy your morning coffee with your favorite book. Or, back downstairs you can head outside to garden in either of the two gardens previously arranged. The lawn offers simple to care for maintenance with several perennials offering yearly beauty. Head downstairs to the walk-out basement and find a generous work area, laundry, and a large built-in cedar closet for storage of off-season items. Storage space is available everywhere and offers the perfect temperature to serve as a wine cellar, as well! When it's time to head to work you'll find convenient street parking in front or private parking in the

    This property is off market, which means it's not currently listed for sale or rent on Zillow. This may be different from what's available on other websites or public sources.
    Facts & features

    Interior

    Bedrooms & bathrooms
    • Bedrooms: 3
    • Bathrooms: 2
    • Full bathrooms: 2
    Heating
    • Forced air, Gas
    Cooling
    • Central
    Appliances
    • Included: Dishwasher, Dryer, Freezer, Garbage disposal, Microwave, Range / Oven, Refrigerator, Washer
    • Laundry: In Unit
    Features
    • Flooring: Tile, Carpet, Hardwood
    • Basement: Basement (not specified)
    • Has fireplace: Yes
    Interior area
    • Total interior livable area: 1,760 sqft

    Property

    Parking
    • Total spaces: 2
    • Parking features: Off-street, On-street
    Features
    • Exterior features: Brick
    • Has view: Yes
    • View description: Park
    Lot
    • Size: 1,933 Square Feet
    Details
    • Parcel number: 17600004510

    Construction

    Type & style
    • Home type: Townhouse
    Materials
    • brick
    • Roof: Other
    Condition
    • Year built: 1920

    Community & HOA

    Location
    • Region: Saint Louis

    Financial & listing details

    • Price per square foot: $132/sqft
    • Tax assessed value: $36,720
    • Annual tax amount: $3,034

    Price history

    DateEventPrice
    7/9/2024Listing removed--
    Source: Zillow Rentals Report a problem
    7/7/2024Listed for rent$2,000+17.6%$1/sqft
    Source: Zillow Rentals Report a problem
    3/9/2021Listing removed--
    Source: Owner Report a problem
    12/12/2020Listed for sale$180,000$102/sqft
    Source: Owner Report a problem
    6/8/2020Listing removed$1,700$1/sqft
    Source: Owner Report a problem
    6/3/2020Listed for rent$1,700$1/sqft
    Source: Owner Report a problem

    Public tax history

    YearProperty taxesTax assessment
    2025$3,034 +49.7%$36,720 +53.8%
    2024$2,027 +5.1%$23,880
    2023$1,929 +6.5%$23,880 +10.8%
    2022$1,810 +0.1%$21,560
    2021$1,808 +8.8%$21,560 +7.7%
    2020$1,661 $20,010
    2019$1,661 $20,010 +5.8%
    2018$1,661 +2.5%$18,920
    2017$1,621 -15.2%$18,920 -15.8%
    2016$1,911 +461.1%$22,460
    2015$341 $22,460
    Find assessor info on the county website

    Neighborhood: Benton Park West

    Nearby schools

    GreatSchools rating
    Get pre-qualified for a loan
    At Zillow Home Loans, we can pre-qualify you in as little as 5 minutes with no impact to your credit score.

    An equal housing lender. NMLS #10287.
