High above the shoreline, where the horizon stretches to the Cascades, this enchanting Kingston retreat offers a front-row seat to Mt. Rainier and Puget Sound. From sunrises over the peaks to sailboats and ferries crossing the water, every day here unfolds like a work of art. Located just moments from the Kingston Ferry Terminal, this private sanctuary offers the perfect blend of coastal tranquility and an easy commute to Edmonds or Seattle. Impeccably renovated to the studs in 2019/2020, the home features all-new electrical, plumbing, windows, and flooring. Loads of natural light and designed to allow the breeze to cool in the summer. The kitchen boasts Samsung appliances, walk-in pantry, matching custom cabinetry and easy-access deep drawers. The Primary Suite is a private sanctuary featuring a walk-in closet and an en-suite with custom cabinets and a spacious shower. A classic slipper bath anchors the main bathroom, while the rest of the home offers flexible spaces for guests or a home office. For the active Washington lifestyle, the mudroom features a custom dog bath with Kohler fixtures and hot/cold water—perfect for sandy paws or muddy hiking boots. Abundant storage throughout and a fully finished daylight lower level offer endless possibilities. Outside, generous grounds and fresh salt air create a sanctuary just minutes from the Fast Ferry and the charm of downtown Kingston. Modern luxury meets Pacific Northwest soul. Tell your Broker you want to see this today!
Sold
Listed by: Keller Williams West Sound • Tara Scouten
Bought with: John L. Scott, Inc.
$1,055,000
26290 Ohio Avenue NE, Kingston, WA 98346
3beds
2,470sqft
Single Family Residence
Built in 1932
0.4 Acres Lot
$1,059,700 Zestimate®
$427/sqft
$3,481 Estimated rent
Home value
$1,059,700
$986,000 - $1.14M
$3,481/mo
Zestimate® history
Owner options
List your home for rent
$3,481/mo
Rent Zestimate®
Find your next renter with Zillow Rental Manager. Plus, with online applications, you can quickly screen prospective tenants – for free.
$3,481/mo
Rent Zestimate®
Refinance and save
$6,372/mo
Est. payment
Refinancing to a lower rate could help reduce your monthly payments and save thousands over the life of the loan.
$6,372/mo
Est. payment
Explore your selling options
Work with a Zillow partner agent
Leverage their expertise and Zillow's premium Showcase listings to get your home seen by more buyers.
Get startedList with your own agent
Get your home in front of millions of buyers by listing it on Zillow.
Learn how to do itSell it yourself
Take full control of how buyers see your home on Zillow by listing For Sale by Owner (FSBO).
List your homeWhat's special
En-suite with custom cabinetsWalk-in closetEasy-access deep drawersSpacious showerLoads of natural lightWalk-in pantryKitchen boasts samsung appliances
Zillow last checked:
Listing updated:
Offers reviewed: Apr 07
Listed by:
Tara Scouten,
Keller Williams West Sound
Bought with:
Lisa M Diehl, 91831
John L. Scott, Inc.
Source: NWMLS as distributed by MLS GRID,MLS#: 2499325
Facts & features
Interior
Bedrooms & bathrooms
- Bedrooms: 3
- Bathrooms: 3
- Full bathrooms: 2
- 3/4 bathrooms: 1
- Main level bathrooms: 2
- Main level bedrooms: 2
Primary bedroom
- Level: Main
Bedroom
- Level: Lower
Bedroom
- Level: Main
Bathroom full
- Level: Main
Bathroom full
- Level: Main
Bathroom three quarter
- Level: Lower
Other
- Level: Lower
Den office
- Level: Lower
Dining room
- Level: Main
Entry hall
- Level: Main
Family room
- Level: Lower
Kitchen with eating space
- Level: Main
Kitchen without eating space
- Level: Main
Living room
- Level: Main
Utility room
- Level: Lower
Heating
- Fireplace, Forced Air, Heat Pump, Electric, Propane
Cooling
- Has cooling: Yes
Appliances
- Included: Dishwasher, Disposal, Dryer, Microwave, Refrigerator, See Remarks, Stove(s)/Range(s), Washer, Dishwasher(s), Dryer(s), Garbage Disposal, Microwave(s), Refrigerator(s), Washer(s)
Features
- Bath Off Primary, Dining Room, Pantry
- Flooring: Ceramic Tile, Engineered Hardwood, Laminate, Vinyl Plank
- Doors: French Doors
- Windows: Dbl Pane/Storm Window
- Basement: Daylight,Finished
- Number of fireplaces: 1
- Fireplace features: Gas, Main Level: 1, Fireplace
Interior area
- Total structure area: 2,470
- Total interior livable area: 2,470 sqft
Property
Parking
- Total spaces: 2
- Parking features: Driveway, Detached Garage, RV Parking
- Has garage: Yes
- Covered spaces: 2
Features
- Levels: One
- Stories: 1
- Entry location: Main
- Patio & porch: Bath Off Primary, Dbl Pane/Storm Window, Dining Room, Fireplace, French Doors, Pantry, Walk-In Closet(s)
- Has view: Yes
- View description: Bay, Mountain(s), Sound
- Has water view: Yes
- Water view: Bay,Sound
Lot
- Size: 0.4 Acres
- Features: Paved, Cable TV, Deck, Fenced-Partially, High Speed Internet, Outbuildings, Patio, RV Parking
- Topography: Level
Details
- Parcel number: 43160140100000
- Special conditions: Standard
- Other equipment: Leased Equipment: Propane Tank
Construction
Type & style
- Home type: SingleFamily
- Architectural style: 1 Story w/Bsmnt.
- Property subtype: Single Family Residence
Materials
- Wood Siding
- Foundation: Block, Poured Concrete
- Roof: Composition
Condition
- Year built: 1932
Utilities & green energy
- Electric: Company: PSE
- Sewer: Sewer Connected, Company: Kitsap Public Works
- Water: Public, Company: Kitsap PUD
Community & HOA
Community
- Subdivision: Kingston
Location
- Region: Kingston
Financial & listing details
- Price per square foot: $427/sqft
- Tax assessed value: $706,300
- Annual tax amount: $6,575
- Offers reviewed: 04/07/2026
- Date on market: 5/28/2026
- Cumulative days on market: 55 days
- Listing terms: Conventional,VA Loan
- Inclusions: Dishwasher(s), Dryer(s), Garbage Disposal, Leased Equipment, Microwave(s), Refrigerator(s), See Remarks, Stove(s)/Range(s), Washer(s)
Price history
| Date | Event | Price |
|---|---|---|
| 5/6/2026 | Sold | $1,055,000+0.5%$427/sqft |
Source:  NWMLS as distributed by MLS GRID #2499325 Report a problem NWMLS as distributed by MLS GRID #2499325 Report a problem | ||
| 4/9/2026 | Pending sale | $1,050,000$425/sqft |
Source: NWMLS as distributed by MLS GRID #2499325 Report a problem | ||
| 3/31/2026 | Listed for sale | $1,050,000+98.1%$425/sqft |
Source: NWMLS as distributed by MLS GRID #2499325 Report a problem | ||
| 11/16/2018 | Listing removed | $2,000$1/sqft |
Source: Windermere Property Management West Sound Report a problem | ||
| 10/25/2018 | Listed for rent | $2,000+48.1%$1/sqft |
Source: Windermere Property Management West Sound Report a problem | ||
| 10/8/2018 | Sold | $530,000-3.6%$215/sqft |
Source: NWMLS as distributed by MLS GRID #1353594 Report a problem | ||
| 9/13/2018 | Pending sale | $550,000$223/sqft |
Source: Windermere Real Estate/West Sound, Inc. #1353594 Report a problem | ||
| 9/6/2018 | Listed for sale | $550,000$223/sqft |
Source: Windermere Real Estate/West Sound, Inc. #1353594 Report a problem | ||
| 10/3/2013 | Listing removed | $1,350$1/sqft |
Source: WFLLC Report a problem | ||
| 9/18/2013 | Listed for rent | $1,350-6.9%$1/sqft |
Source: WFLLC Report a problem | ||
| 11/24/2011 | Listing removed | $1,450$1/sqft |
Source: WFLLC Report a problem | ||
| 11/4/2011 | Price change | $1,450-3.3%$1/sqft |
Source: WFLLC Report a problem | ||
| 10/26/2011 | Listed for rent | $1,500$1/sqft |
Source: WFLLC Report a problem | ||
Public tax history
| Year | Property taxes | Tax assessment |
|---|---|---|
| 2025 | $6,437 -3.6% | $706,300 -5.3% |
| 2024 | $6,674 +3.4% | $745,740 |
| 2023 | $6,456 +6% | $745,740 +7.6% |
| 2022 | $6,090 +13.7% | $692,800 +19.6% |
| 2021 | $5,354 +19.9% | $579,310 +31.6% |
| 2020 | $4,465 +33.8% | $440,240 +35.5% |
| 2019 | $3,337 +5.4% | $324,870 +25.1% |
| 2018 | $3,165 | $259,730 |
| 2017 | $3,165 +0.8% | $259,730 +12.8% |
| 2016 | $3,140 +3.4% | $230,160 |
| 2015 | $3,037 | $230,160 +2.9% |
| 2014 | $3,037 +0.7% | $223,720 -1.4% |
| 2013 | $3,017 +6.4% | $226,980 -2.6% |
| 2012 | $2,834 -5.1% | $233,140 -11.5% |
| 2011 | $2,986 +4.4% | $263,470 -3.6% |
| 2010 | $2,860 +1.1% | $273,440 -7.9% |
| 2009 | $2,828 -0.5% | $296,810 -3.9% |
| 2008 | $2,843 +5.9% | $309,010 +14.6% |
| 2007 | $2,683 | $269,700 +51.9% |
| 2005 | -- | $177,540 +8.2% |
| 2002 | -- | $164,030 |
Find assessor info on the county website
Neighborhood: 98346
Nearby homes
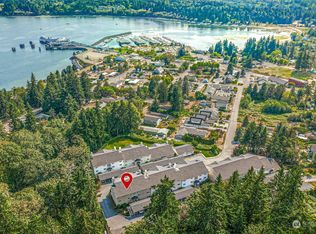
- $320,0003 bd2 ba1.1k sqft26325 NE Illinois Ave #B-105, Kingston, WA 98346Sold
- $445,6002 bd2 ba1k sqft26325 Illinois Ave NE #B300, Kingston, WA 98346Off Market

- $--0.87 Acres26732 Washington Blvd NE, Kingston, WA 98346Off Market
- $320,0003 bd2 ba1.1k sqft26318 NE Illinois Ave #A-205, Kingston, WA 98346Sold

- $340,0003 bd2 ba1.1k sqft26325 Illinois Ave NE #B101, Kingston, WA 98346Sold
- $370,0003 bd2 ba1.1k sqft26325 Illinois Ave NE #B-305, Kingston, WA 98346Sold
- $879,0002 bd2 ba1.8k sqft26512 Washington Blvd NE, Kingston, WA 98346Sold
- $--0.48 Acres15&16 Washington Blvd NE, Kingston, WA 98346Off Market
Nearby schools
GreatSchools rating
- 6/10Richard Gordon Elementary SchoolGrades: PK-5Distance: 1.1 mi
- 3/10Kingston Middle SchoolGrades: 6-8Distance: 1.6 mi
- 9/10Kingston High SchoolGrades: 9-12Distance: 1.3 mi
Schools provided by the listing agent
- Elementary: Richard Gordon Elem
- Middle: Kingston Middle
- High: Kingston High School
Source: NWMLS as distributed by MLS GRID. This data may not be complete. We recommend contacting the local school district to confirm school assignments for this home.
Get a cash offer in 3 minutes
Find out how much your home could sell for in as little as 3 minutes with a no-obligation cash offer.
Estimated market value
$1,059,700
Get a cash offer in 3 minutes
Find out how much your home could sell for in as little as 3 minutes with a no-obligation cash offer.
Estimated market value
$1,059,700
- Washington
- Kitsap County
- Kingston
- 98346
- 26290 Ohio Avenue NE
Nearby cities
Nearby zip codes
Other Kingston Topics
