Skip main navigation
Off market
  • $277,500

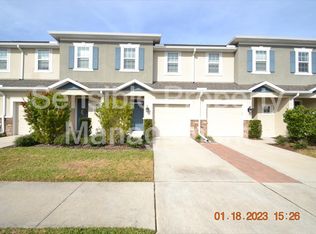
    26291 Limestone Springs Way #001-006, Wesley Chapel, FL 33544

    3beds
    1,525sqft
    Townhouse
    Built in 2019
    1,999 Square Feet Lot
    $277,500 Zestimate®
    $182/sqft
    $2,128 Estimated rent

    Home value

    $277,500

    $264,000 - $291,000

    $2,128/mo

    Zestimate® history
    Loading
    Loading...

    Owner options

    List your home for rent

    $2,128/mo

    Rent Zestimate®

    Find your next renter with Zillow Rental Manager. Plus, with online applications, you can quickly screen prospective tenants – for free.

    Learn more

    $2,128/mo

    Rent Zestimate®

    Refinance and save

    $2,128/mo

    Est. payment

    Refinancing to a lower rate could help reduce your monthly payments and save thousands over the life of the loan.

    See today's rates

    $2,128/mo

    Est. payment

    Explore your selling options

    Work with a Zillow partner agent

    Leverage their expertise and Zillow's premium Showcase listings to get your home seen by more buyers.

    Get started

    List with your own agent

    Get your home in front of millions of buyers by listing it on Zillow.

    Learn how to do it

    Sell it yourself

    Take full control of how buyers see your home on Zillow by listing For Sale by Owner (FSBO).

    List your home

    What's special

    This craftsman style townhome will make you feel right at home. The private front porch and high ceiling entryway welcome you in to a well thought-out modern design, incorporated with beautiful high-end finishes. The 1st floor offers 20x20 ceramic tile throughout, crown molding, and an ample amount of recess canned lighting. The luxurious open kitchen features an elegant quartz countertop, 42" espresso cabinets with crown molding and a stainless steel microwave, stove, and dishwasher. This 3 bedroom townhome has upstairs bedrooms, with an oversized master closet, en suite master bathroom that also features quartz countertops, decorative shower tiles, and separate water closet. Outback, you have a private backyard with no neighbors which you can enjoy from your included screened in covered lanai. Ready for move-in June 2019. Photos of Model Home.

    This property is not currently displayed as for sale or rent on Zillow. This may be different from what's on other websites or public sources.

    Originating MLS: Tampa

    Facts & features

    Interior

    Bedrooms & bathrooms
    • Bedrooms: 3
    • Bathrooms: 3
    • Full bathrooms: 2
    • 1/2 bathrooms: 1
    Heating
    • Forced air, Electric
    Cooling
    • Central
    Appliances
    • Included: Dishwasher, Dryer, Garbage disposal, Microwave, Range / Oven, Refrigerator, Washer
    Features
    • Crown Molding, Thermostat, Solid Surface Counters, Built in Features, Window Treatments
    • Flooring: Tile, Carpet
    • Basement: None
    Interior area
    • Structure area source: Builder
    • Total interior livable area: 1,525 sqft

    Property

    Parking
    • Parking features: Garage - Attached
    Features
    • Levels: Two
    • Patio & porch: Patio, Screened, Enclosed
    • Exterior features: Stone, Stucco
    • Has view: Yes
    • View description: Park, Territorial
    Lot
    • Size: 1,999 Square Feet
    • Features: Corner Lot
    • Residential vegetation: Mature Landscaping, Oak Trees
    Details
    • Zoning: X

    Construction

    Type & style
    • Home type: Townhouse
    • Architectural style: Traditional, Craftsman
    • Property subtype: Townhouse
    Materials
    • Roof: Shake / Shingle
    Condition
    • Completed
    • Year built: 2019
    Details
    • Builder model: Serona
    • Builder name: Taylor Morrison

    Utilities & green energy

    • Sewer: Public Sewer
    • Water: Public
    • Utilities for property: Sewer Connected, Sprinkler Well, Cable Available, Street Lights, Sprinkler Meter

    Community & HOA

    Community
    • Features: Fitness Center
    • Subdivision: WOODSIDE TRACE
    HOA
    • Has HOA: Yes
    • Services included: Trash, Insurance, Sewer, Water, Escrow Reserves Fund
    • HOA fee: $220 monthly
    Location
    • Region: Wesley Chapel

    Financial & listing details

    • Price per square foot: $182/sqft
    • Annual tax amount: $3,400
    • Ownership: Fee Simple

    Price history

    DateEventPrice
    11/2/2019Sold$215,000-10.1%$141/sqft
    Source: Stellar MLS #A4437134 Report a problem
    10/3/2019Pending sale$239,196$157/sqft
    Source: TAYLOR MORRISON RLTY OF FLA #A4437134 Report a problem
    10/3/2019Listed for sale$239,196$157/sqft
    Source: TAYLOR MORRISON RLTY OF FLA #A4437134 Report a problem
    8/30/2019Listing removed$239,196$157/sqft
    Source: TAYLOR MORRISON RLTY OF FLA #A4437134 Report a problem
    7/1/2019Price change$239,196+0.2%$157/sqft
    Source: TAYLOR MORRISON RLTY OF FLA #A4437134 Report a problem
    5/25/2019Listed for sale$238,771$157/sqft
    Source: TAYLOR MORRISON RLTY OF FLA #A4437134 Report a problem

    Public tax history

    Tax history is unavailable.

    Neighborhood: 33544

    Nearby schools

    GreatSchools rating
    Schools provided by the listing agent
    • Elementary: Denham Oaks Elementary-PO
    • Middle: John Long Middle-PO
    • High: Wiregrass Ranch High-PO

    Source: The MLS. This data may not be complete. We recommend contacting the local school district to confirm school assignments for this home.

    Get a cash offer in 3 minutes
    Find out how much your home could sell for in as little as 3 minutes with a no-obligation cash offer.
    Estimated market value
    $277,500
    Get a cash offer in 3 minutes
    Find out how much your home could sell for in as little as 3 minutes with a no-obligation cash offer.
    Estimated market value
    $277,500