Skip main navigation
Sold for $785,000
Street View
  • Listed by: RE/MAX One • Gabe Almeida • Contact: 951-760-1063
    Bought with: Pinnacle Estate Properties
    $785,000

    26292 Palm Tree Ln, Murrieta, CA 92563

    4beds
    3,433sqft
    Single Family Residence
    Built in 2002
    7,405 Square Feet Lot
    $782,200 Zestimate®
    $229/sqft
    $3,812 Estimated rent

    Home value

    $782,200

    $743,000 - $821,000

    $3,812/mo

    Zestimate® history
    Loading
    Loading...

    Owner options

    List your home for rent

    $3,812/mo

    Rent Zestimate®

    Find your next renter with Zillow Rental Manager. Plus, with online applications, you can quickly screen prospective tenants – for free.

    Learn more

    $3,812/mo

    Rent Zestimate®

    Refinance and save

    $4,995/mo

    Est. payment

    Refinancing to a lower rate could help reduce your monthly payments and save thousands over the life of the loan.

    See today's rates

    $4,995/mo

    Est. payment

    Explore your selling options

    Work with a Zillow partner agent

    Leverage their expertise and Zillow's premium Showcase listings to get your home seen by more buyers.

    Get started

    List with your own agent

    Get your home in front of millions of buyers by listing it on Zillow.

    Learn how to do it

    Sell it yourself

    Take full control of how buyers see your home on Zillow by listing For Sale by Owner (FSBO).

    List your home

    What's special

    Private guest quartersHuge homeEnourmous primary quartersMajor shoppingLarge homesClose to harveston lakeLarge patios
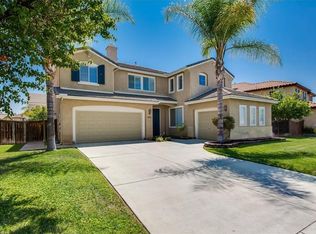
    SECOND CHANCE, Back on Market! Huge Home with a very Versatile Floorplan in the Vintage Reserve neighborhood of Murrieta with NO HOA. Centrally located within a beautiful neighborhood of large homes. Just a short drive to the Temecula Promenade Mall, close to Harveston Lake & Park, and all major shopping & dining, as well as easy access to both 215 & 15 Freeways. This Home has an ideal lay-out for a multi-generational living arrangement. it features a LARGE DOWNSTAIRS BEDROOM with Dual Access FULL BATHROOM, next to the Pass-thru Laundry Room which has direct access to the single-car garage, making this a perfect scenario for private guest quarters, in-law suite, or prime OPPORTUNITY for ADU/Casita Conversion option! The rest of the home flows into a huge Living Room with 2-story ceilings, and a large dining room. Both lead to a Magnificently Remodeled Kitchen, with a Butler's Pantry, a 6-Burner Thor Stove & Oven, Center Island/Breakfast Bar, Quartz Counters Tops, and a Walk-in Pantry. Kitchen opens to the Informal Dining and Family room with Fireplace. Upstairs consists of Separate areas; there are Two Large Bedrooms (One is actually a double-sized room, which could be split to create an additional bedroom), plus 2 Full Bathrooms on one end, and the rest of the upstairs consists of an ENOURMOUS PRIMARY QUARTERS, with a huge Master Bedroom, an attached Retreat with Fireplace, En-suite Bath with a Soaker Tub, Extra-large Shower, AND an additional Flexible-space Room leading to GIGANTIC Dual Walk-in Closets. Outside features include Mature Landscaping, Fruit Trees, and Large Patios, plus room for Possible RV Parking. WOW!!!!!!

    Zillow last checked:

    Listing updated:

    Listed by:

    Gabe Almeida DRE #01852636 951-760-1063,

    RE/MAX One

    Bought with:

    Mark Leeper, DRE #01485662

    Pinnacle Estate Properties

    Source: CRMLS,MLS#: SW23226448MLS LogoOriginating MLS: California Regional MLS

    Facts & features

    Interior

    Bedrooms & bathrooms
    • Bedrooms: 4
    • Bathrooms: 4
    • Full bathrooms: 4
    • Main level bathrooms: 1
    • Main level bedrooms: 1
    Rooms
    • Room types: Bonus Room, Bedroom, Family Room, Foyer, Great Room, Laundry, Living Room, Primary Bedroom, Office, Other, Pantry
    Primary bedroom
    • Features: Primary Suite
    Bedroom
    • Features: Bedroom on Main Level
    Bathroom
    • Features: Bathroom Exhaust Fan, Bathtub, Dual Sinks, Enclosed Toilet, Soaking Tub, Separate Shower, Tub Shower, Vanity
    Kitchen
    • Features: Kitchen Island, Kitchen/Family Room Combo, Quartz Counters, Updated Kitchen, Walk-In Pantry
    Heating
    • Central, Forced Air
    Cooling
    • Central Air, Dual
    Appliances
    • Included: 6 Burner Stove, Double Oven, Dishwasher, Disposal, Gas Range, Gas Water Heater, Microwave, Range Hood
    • Laundry: Washer Hookup, Electric Dryer Hookup, Gas Dryer Hookup, Inside, Laundry Room
    Features
    • Breakfast Bar, Dry Bar, High Ceilings, In-Law Floorplan, Pantry, Quartz Counters, Recessed Lighting, Two Story Ceilings, Bedroom on Main Level, Dressing Area, Entrance Foyer, Multiple Primary Suites, Primary Suite, Walk-In Pantry, Walk-In Closet(s)
    • Flooring: Carpet, Laminate, Tile
    • Windows: Blinds, Double Pane Windows
    • Has fireplace: Yes
    • Fireplace features: Family Room, Gas, Primary Bedroom
    • Common walls with other units/homes: No Common Walls
    Interior area
    • Total interior livable area: 3,433 sqft

    Property

    Parking
    • Total spaces: 6
    • Parking features: Direct Access, Driveway, Garage Faces Front, Garage, Garage Door Opener, RV Potential, Garage Faces Side
    • Attached garage spaces: 3
    • Uncovered spaces: 3
    Features
    • Levels: Two
    • Stories: 2
    • Entry location: Front
    • Pool features: None
    • Spa features: None
    • Fencing: Wood
    • Has view: Yes
    • View description: Hills, Neighborhood
    Lot
    • Size: 7,405 Square Feet
    • Dimensions: 7405 sqft
    • Features: Back Yard, Front Yard, Sprinklers In Rear, Sprinklers In Front, Lawn, Landscaped, Sprinkler System
    Details
    • Parcel number: 916230011
    • Special conditions: Standard,Trust

    Construction

    Type & style
    • Home type: SingleFamily
    • Property subtype: Single Family Residence
    Materials
    • Frame, Stucco
    • Foundation: Slab
    • Roof: Spanish Tile
    Condition
    • Turnkey
    • New construction: No
    • Year built: 2002

    Utilities & green energy

    • Electric: 220 Volts in Laundry
    • Sewer: Public Sewer
    • Water: Public
    • Utilities for property: Cable Available, Electricity Connected, Natural Gas Connected, Sewer Connected, Underground Utilities, Water Connected

    Community & HOA

    Community
    • Features: Biking, Curbs, Gutter(s), Street Lights, Sidewalks
    • Security: Carbon Monoxide Detector(s), Smoke Detector(s)
    Location
    • Region: Murrieta

    Financial & listing details

    • Price per square foot: $229/sqft
    • Tax assessed value: $800,700
    • Annual tax amount: $10,612
    • Date on market: 12/16/2023
    • Cumulative days on market: 52 days
    • Listing terms: Cash,Cash to New Loan,Conventional,FHA,VA Loan
    • Inclusions: 6 Burner Thor Stove & Oven, Dishwasher, Microwave
    • Road surface type: Paved

    Price history

    DateEventPrice
    3/5/2024Sold$785,000+2.6%$229/sqft
    Source: CRMLS #SW23226448 Report a problem
    2/7/2024Pending sale$765,000$223/sqft
    Source: CRMLS #SW23226448 Report a problem
    2/2/2024Listed for sale$765,000+0.7%$223/sqft
    Source: CRMLS #SW23226448 Report a problem
    1/31/2024Contingent$759,900$221/sqft
    Source: CRMLS #SW23226448 Report a problem
    1/25/2024Pending sale$759,900$221/sqft
    Source: CRMLS #SW23226448 Report a problem
    12/23/2023Contingent$759,900$221/sqft
    Source: CRMLS #SW23226448 Report a problem
    12/17/2023Listed for sale$759,900+83.1%$221/sqft
    Source: CRMLS #SW23226448 Report a problem
    3/9/2016Listing removed$2,250$1/sqft
    Source: Benefit National Property Report a problem
    3/2/2016Listed for rent$2,250$1/sqft
    Source: Benefit National Property Management Report a problem
    2/18/2016Sold$415,000$121/sqft
    Source: Public Record Report a problem
    1/29/2016Pending sale$415,000$121/sqft
    Source: Realty ONE Group Champions #IG15223164 Report a problem
    12/2/2015Price change$415,000-1.2%$121/sqft
    Source: Realty ONE Group Champions #IG15223164 Report a problem
    11/10/2015Price change$419,990-1.2%$122/sqft
    Source: Realty ONE Group Champions #IG15223164 Report a problem
    10/12/2015Listed for sale$424,990+6.8%$124/sqft
    Source: Realty ONE Group Champions #IG15223164 Report a problem
    3/13/2015Sold$398,000$116/sqft
    Source: Public Record Report a problem
    11/20/2014Sold$398,000-0.5%$116/sqft
    Source: Public Record Report a problem
    9/26/2014Price change$399,900-1.3%$116/sqft
    Source: Calwest Mortgage & Realty #140023791 Report a problem
    8/27/2014Price change$405,000-4.7%$118/sqft
    Source: Calwest Mortgage & Realty #140023791 Report a problem
    7/19/2014Price change$425,000-2.3%$124/sqft
    Source: Calwest Mortgage & Realty #140023791 Report a problem
    6/29/2014Price change$434,900-1.8%$127/sqft
    Source: Calwest Mortgage & Realty #140023791 Report a problem
    6/8/2014Price change$442,900-2.2%$129/sqft
    Source: Calwest Mortgage & Realty #140023791 Report a problem
    5/7/2014Listed for sale$452,900+29.4%$132/sqft
    Source: Calwest Mortgage & Realty #140023791 Report a problem
    1/31/2014Sold$350,000+8.9%$102/sqft
    Source: Public Record Report a problem
    12/23/2002Sold$321,500$94/sqft
    Source: Public Record Report a problem

    Public tax history

    YearProperty taxesTax assessment
    2025$10,612 +1.6%$800,700 +66.2%
    2024$10,443 +52.7%$481,637 +2%
    2023$6,841 +1.5%$472,194 +2%
    2022$6,736 +1.5%$462,936 +2%
    2021$6,636 +0.8%$453,860 +1%
    2020$6,583 +1.7%$449,207 +2%
    2019$6,472 +1.6%$440,400 +2%
    2018$6,368 +1.1%$431,766 +2%
    2017$6,296 $423,300 +4.3%
    2016$6,296 +4.3%$405,960 +2%
    2015$6,038 +4.2%$398,000 +4.6%
    2014$5,795 $380,425 +8.4%
    2013-- $351,000 +14%
    2012-- $308,000 -7.5%
    2011-- $333,000 +4.4%
    2010-- $319,000 +12.7%
    2009-- $283,000 -20.3%
    2008-- $355,045 +2%
    2007-- $348,084 +2%
    2006-- $341,260 +2%
    2005-- $334,570 +17.1%
    2003-- $285,794 +343.1%
    2002-- $64,504 +2%
    2001$1,755 $63,240
    Find assessor info on the county website

    Neighborhood: 92563

    Nearby schools

    GreatSchools rating
    Schools provided by the listing agent
    • High: Vista Murrieta

    Source: CRMLS. This data may not be complete. We recommend contacting the local school district to confirm school assignments for this home.

    Get a cash offer in 3 minutes
    Find out how much your home could sell for in as little as 3 minutes with a no-obligation cash offer.
    Estimated market value
    $782,200
    Get a cash offer in 3 minutes
    Find out how much your home could sell for in as little as 3 minutes with a no-obligation cash offer.
    Estimated market value
    $782,200