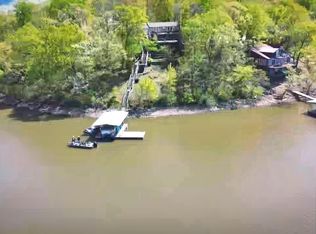
Discover the allure of lakeside living with this remarkable waterfront property at the Lake of the Ozarks. This charming home offers serene waters, breathtaking views, and endless opportunities for relaxation and recreation. Upon entering the main level, you'll be captivated by a stunning wall of windows that perfectly frame the picturesque lake scenery. The spacious kitchen is a culinary enthusiast's dream, boasting ample storage and generous counter space. The inviting living room features an open view of windows and a walkout to the main level deck, where you can savor the fabulous water views. The main level also includes a large dining area and a versatile bonus space currently used as an office, which has previously served as an additional bedroom. The bathroom is well-appointed with a full shower and ample space for a vanity sink and toilet. This open-concept floor plan on the main level ensures everyone can enjoy each other's company, whether you're watching TV in the living room, cooking in the kitchen, or working in the office. The upper and lower levels each offer expansive bedrooms, with balcony decks extending from all three levels, providing the perfect spot to soak in the tranquil surroundings. Head down to the private boat dock, ideal for fishing, swimming, or simply lounging by the water. The dock features two slips, two lifts, a sun deck, a storage building, and wet steps into the water. Situated in a peaceful and serene section of the lake, this home is just a short boat ride away from local dining spots and gas docks, including the popular Rick's Oar House and Shooters 81. The property also includes a versatile storage building that can be transformed into a he shed or a she shed, perfect for lawn tools and additional storage. A convenient parking area at the upper portion of the lot provides ample space for several cars. Located just about 2 hours from Kansas City, this property is nestled on the calm water side of the Lake of the Ozarks. There's so much to love here! Don't miss the chance to make this your dream lakeside retreat!
Sold
Price Unknown
26295 Santa Barbara Dr, Edwards, MO 65326
2beds
1,631sqft
Single Family Residence
Built in 2007
8,398 Square Feet Lot
$306,100 Zestimate®
$--/sqft
$1,045 Estimated rent
Home value
$306,100
$263,000 - $355,000
$1,045/mo
Zestimate® history
Owner options
List your home for rent
$1,045/mo
Rent Zestimate®
Find your next renter with Zillow Rental Manager. Plus, with online applications, you can quickly screen prospective tenants – for free.
$1,045/mo
Rent Zestimate®
Refinance and save
$50/mo
Est. payment
Refinancing to a lower rate could help reduce your monthly payments and save thousands over the life of the loan.
$50/mo
Est. payment
Explore your selling options
Work with a Zillow partner agent
Leverage their expertise and Zillow's premium Showcase listings to get your home seen by more buyers.
Get startedList with your own agent
Get your home in front of millions of buyers by listing it on Zillow.
Learn how to do itSell it yourself
Take full control of how buyers see your home on Zillow by listing For Sale by Owner (FSBO).
List your homeWhat's special
Zillow last checked:
Listing updated:
Listed by:
Rhonda K Boedeker 660-909-4066,
RE/MAX Central 660-584-5557
Bought with:
Non Member Non Member
Non Member Office
Source: WCAR MO,MLS#: 98911
Facts & features
Interior
Bedrooms & bathrooms
- Bedrooms: 2
- Bathrooms: 1
- Full bathrooms: 1
Primary bedroom
- Level: Upper
Bedroom 2
- Description: Walk In Closet, Walk Out Balcony/Deck
- Level: Upper
- Area: 237.67
- Dimensions: 15.42 x 15.42
Dining room
- Level: Main
- Area: 254.92
- Dimensions: 19 x 13.42
Family room
- Length: 19
Kitchen
- Description: Ref., Range/Oven, Microwave, Washer/Dryer Included
- Features: Cabinets Wood, Custom Built Cabinet
- Level: Main
- Area: 194.86
- Dimensions: 9.58 x 20.33
Living room
- Level: Main
- Area: 281.11
- Dimensions: 14.67 x 19.17
Heating
- Electric, Heat Pump
Cooling
- Central Air, Electric
Appliances
- Included: Dishwasher, Microwave, Electric Oven/Range, Refrigerator, Dryer, Washer, Water Softener Owned, Electric Water Heater
Features
- Flooring: Laminate
- Basement: Crawl Space,Finished,Walk-Out Access
- Has fireplace: No
Interior area
- Total structure area: 1,631
- Total interior livable area: 1,631 sqft
- Finished area above ground: 1,631
Property
Parking
- Parking features: No Garage
Features
- Levels: 2+ Stories
- Stories: 2
- Patio & porch: Deck
- On waterfront: Yes
- Waterfront features: Lake Privileges, Waterfront
- Frontage length: 103
Lot
- Size: 8,398 Square Feet
- Dimensions: 48(S) x 175 IRR
Details
- Additional structures: Shed(s)
- Parcel number: 152010004003001000
Construction
Type & style
- Home type: SingleFamily
- Property subtype: Single Family Residence
Materials
- Wood Siding
- Roof: Metal
Condition
- New construction: No
- Year built: 2007
Utilities & green energy
- Electric: 220 Volts in Laundry, 220 Volts
- Sewer: Septic Tank
- Water: Public
Community & HOA
Community
- Security: Smoke Detector(s)
- Subdivision: Arrowhead Lk Es
HOA
- Has HOA: Yes
- HOA fee: $50 annually
Location
- Region: Edwards
Financial & listing details
- Tax assessed value: $11,150
- Annual tax amount: $568
- Date on market: 10/24/2024
- Road surface type: Rock
Price history
| Date | Event | Price |
|---|---|---|
| 12/20/2024 | Sold | -- |
Source:  WCAR MO #98911 Report a problem WCAR MO #98911 Report a problem | ||
| 11/19/2024 | Pending sale | $275,000$169/sqft |
Source: WCAR MO #98911 Report a problem | ||
| 11/19/2024 | Contingent | $275,000$169/sqft |
Source:  Heartland MLS as distributed by MLS GRID #2515105 Report a problem Heartland MLS as distributed by MLS GRID #2515105 Report a problem | ||
| 10/30/2024 | Listed for sale | $275,000$169/sqft |
Source: WCAR MO #98911 Report a problem | ||
| 10/30/2024 | Contingent | $275,000$169/sqft |
Source: Heartland MLS as distributed by MLS GRID #2515105 Report a problem | ||
| 10/30/2024 | Pending sale | $275,000$169/sqft |
Source: WCAR MO #98911 Report a problem | ||
| 10/24/2024 | Listed for sale | $275,000+14.6%$169/sqft |
Source: WCAR MO #98911 Report a problem | ||
| 10/4/2023 | Listing removed | -- |
Source:  LOBR #3557256 Report a problem LOBR #3557256 Report a problem | ||
| 9/2/2023 | Contingent | $239,900$147/sqft |
Source: LOBR #3557256 Report a problem | ||
| 8/31/2023 | Listed for sale | $239,900$147/sqft |
Source: LOBR #3557256 Report a problem | ||
Public tax history
| Year | Property taxes | Tax assessment |
|---|---|---|
| 2025 | $568 +9.2% | $11,150 +10.1% |
| 2024 | $520 -0.3% | $10,130 |
| 2023 | $522 +10.4% | $10,130 +10.3% |
| 2022 | $473 -0.1% | $9,180 |
| 2021 | $474 +10.9% | $9,180 +12.2% |
| 2020 | $427 | $8,180 |
| 2019 | -- | $8,180 |
| 2018 | -- | $8,180 |
| 2017 | -- | $8,180 |
| 2016 | -- | $8,180 |
| 2015 | -- | $8,180 -11.9% |
| 2012 | -- | $9,280 -0.1% |
| 2011 | -- | $9,290 |
Find assessor info on the county website
Neighborhood: 65326
Nearby homes
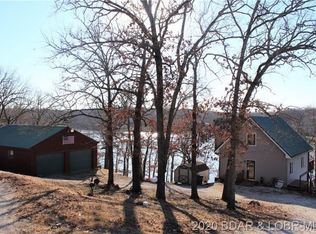
- $--3 bd2 ba2.3k sqft26297 Santa Barbara Dr, Edwards, MO 65326Sold
- $374,6003 bd3 ba1.7k sqft26293 Santa Barbara Dr, Edwards, MO 65326Off Market
- $147,7002 bd1 ba800 sqft29519 Skyview Dr, Edwards, MO 65326Off Market
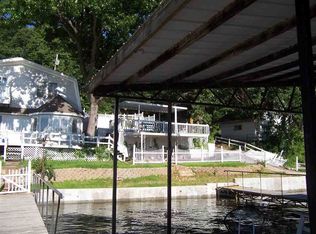
- $220,3003 bd3 ba2.3k sqft26247 Santa Barbara Dr, Edwards, MO 65326Off Market
- $127,0001 bd1 ba900 sqft26231 Santa Barbara Dr, Edwards, MO 65326Off Market
- $188,100-- bd-- ba720 sqft40 Road, Edwards, MO 65326Off Market
- $168,700-- bd1 ba693 sqft26275 Santa Barbara, Edwards, MO 65326Off Market
- $--3 bd3 ba1.9k sqft26307 Santa Barbara Dr, Edwards, MO 65326Sold
Nearby schools
GreatSchools rating
- 5/10South Elementary SchoolGrades: PK-5Distance: 6.3 mi
- 2/10John Boise Middle SchoolGrades: 6-8Distance: 6.3 mi
- 2/10Warsaw High SchoolGrades: 9-12Distance: 6.3 mi
Schools provided by the listing agent
- District: Warsaw HS-MS
Source: WCAR MO. This data may not be complete. We recommend contacting the local school district to confirm school assignments for this home.
Sell for more on Zillow
Get a Zillow Showcase℠ listing at no additional cost and you could sell for .
$306,100
2% more
+$6,122
With Zillow Showcase(estimated)
$312,222
- Missouri
- Benton County
- Warsaw
- 65326
- 26295 Santa Barbara Dr
Nearby cities
Nearby neighborhoods
Nearby zip codes
Other Warsaw Topics
