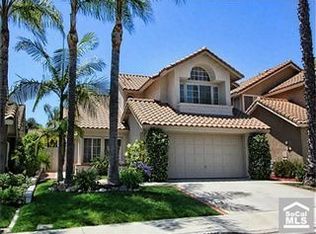
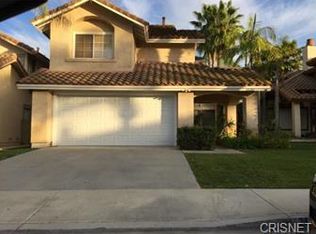
This fabulous home is one of the largest floor plans in the desirable Lomas Laguna community with several unique features including: Pyinkado exotic hardwood floors throughout and a custom wrought iron banister to guide you up the hardwood staircase. You enter the home through the beautiful formal living room and dining room with vaulted ceilings enhanced by exposed beams. The well-appointed chef's kitchen features granite counter tops, stainless steel appliances, a center island, a breakfast bar and a kitchen table. While you are cooking there is plenty of space in the attached family room for entertaining guests, or the formal dining room off the kitchen. You can access the backyard through either of the 2 sliding glass doors off the family or dining rooms. The backyard will draw you into the custom Hawaiian Palapa hut to relax under and enjoy your favorite adult beverage after a hard day's work. The main level also includes a bath with a tiled shower, a carpeted bedroom / office, a laundry room and direct access to the 2 car garage. The upstairs has 3 additional bedrooms and 2 bathrooms. The large master bedroom features wood shutters throughout, an in-suite bath with tiled floors, a glass walk-in shower, a soaking tub, 2 sinks and 2 closets. The 2 other bedrooms are spacious with a fully tiled hallway bathroom. This will become a beautiful home for some lucky buyer.
This property is off market, which means it's not currently listed for sale or rent on Zillow. This may be different from what's available on other websites or public sources.