THIS IS TRULY A MUST SEE IN PERSON! 26296 Franklin Court — Timeless Charm Meets Modern Living in Franklin Village
Nestled steps from the coveted historical district of Franklin Village, this exceptional home offers a rare blend of small-town serenity and sophisticated updates. The lush, private lot envelops you in tranquility — mature trees, manicured landscaping, and peaceful seclusion, yet effortlessly connected to Ann Arbor, Birmingham, and Detroit. The home was extensively remodeled in 2021 not only cosmetically but also structurally, mechanically and all the major maintenance items have been addressed making this a turnkey offering.
Inside, three distinct living spaces await. An elegant fireplace room sets the tone for the warmth found throughout and can easily serve as a formal dining room, while the showstopping open-concept great room commands attention with soaring 14-foot ceilings, abundant natural light, and finally the 3rd living space offers an open concept and seamlessly connects to the kitchen and foyer. The kitchen features soft-close cabinetry and a massive walk-in pantry. Designed to entertain, this space simply impresses
The owners have invested heavily in this home's bones: full HVAC replacement (two furnaces, two A/C units), four new skylights, all-new recessed LED lighting, completely upgraded plumbing, and a comprehensive electrical overhaul brought fully up to code. Additional updates include a new water heater 2025, annual AC service (April 2026), and a freshly sealed driveway — truly move-in ready.
The floor plan is built for privacy and luxury, featuring two primary suites — a rare offering. Every bedroom includes its own walk-in closet and en suite bathroom.
Beyond your door, Franklin Village is unlike any community in Metro Detroit — home to the renowned Franklin Cider Mill, the highly rated Franklin Oyster Bar and Eatery, top-rated schools, quaint village shopping, and a year-round calendar of events that can't be manufactured.
Pending
Price cut: $100K (5/29)
$1,100,000
26296 Franklin Ct, Franklin, MI 48025
4beds
4,058sqft
Single Family Residence
Built in 1950
0.72 Acres Lot
$1,053,800 Zestimate®
$271/sqft
$-- HOA
What's special
Elegant fireplace roomPeaceful seclusionMature treesLush private lotShowstopping open-concept great roomAbundant natural lightThree distinct living spaces
- 47 days |
- 377 |
- 10 |
Zillow last checked:
Listing updated:
Listed by:
Logan Smith 248-687-9821,
KW Domain 248-590-0800
Source: Realcomp II,MLS#: 20261038396
Facts & features
Interior
Bedrooms & bathrooms
- Bedrooms: 4
- Bathrooms: 4
- Full bathrooms: 3
- 1/2 bathrooms: 1
Bedroom
- Level: Fourth
- Area: 143
- Dimensions: 13 X 11
Bedroom
- Level: Fourth
- Area: 208
- Dimensions: 16 X 13
Bedroom
- Level: Third
- Area: 420
- Dimensions: 21 X 20
Bedroom
- Level: Second
- Area: 169
- Dimensions: 13 X 13
Other
- Level: Fourth
- Area: 91
- Dimensions: 13 X 7
Other
- Level: Third
- Area: 153
- Dimensions: 9 X 17
Other
- Level: Second
- Area: 66
- Dimensions: 6 X 11
Other
- Level: Second
- Area: 30
- Dimensions: 5 X 6
Dining room
- Level: Second
- Area: 308
- Dimensions: 14 X 22
Family room
- Level: Second
- Area: 352
- Dimensions: 16 X 22
Flex room
- Level: Second
- Area: 121
- Dimensions: 11 X 11
Kitchen
- Level: Second
- Area: 210
- Dimensions: 14 X 15
Living room
- Level: Second
- Area: 304
- Dimensions: 16 X 19
Mud room
- Level: Basement
- Area: 238
- Dimensions: 17 X 14
Other
- Level: Second
- Area: 60
- Dimensions: 6 X 10
Other
- Level: Second
- Area: 24
- Dimensions: 6 X 4
Sitting room
- Level: Entry
- Area: 378
- Dimensions: 21 X 18
Heating
- Electric, Forced Air, Natural Gas
Cooling
- Central Air
Appliances
- Included: Bar Fridge, Dishwasher, Disposal, Exhaust Fan, Free Standing Electric Oven, Free Standing Refrigerator, Gas Cooktop, Humidifier, Microwave, Water Purifier Owned, Water Softener Owned
Features
- Basement: Unfinished
- Has fireplace: Yes
- Fireplace features: Wood Burning
Interior area
- Total interior livable area: 4,058 sqft
- Finished area above ground: 4,058
Video & virtual tour
Property
Parking
- Total spaces: 3
- Parking features: Three Car Garage, Attached
- Garage spaces: 3
Features
- Levels: Three
- Stories: 3
- Entry location: GroundLevelwSteps
- Patio & porch: Patio
- Exterior features: Balcony
- Pool features: None
Lot
- Size: 0.72 Acres
Details
- Parcel number: 2406202019
- Special conditions: Short Sale No,Standard
Construction
Type & style
- Home type: SingleFamily
- Architectural style: Colonial,Other
- Property subtype: Single Family Residence
Materials
- Brick
- Foundation: Basement, Crawl Space, Poured, Sump Pump
- Roof: Asphalt
Condition
- New construction: No
- Year built: 1950
- Major remodel year: 2021
Utilities & green energy
- Sewer: Public Sewer
- Water: Well
Community & HOA
Community
- Subdivision: FRANKLIN VILLAGE
HOA
- Has HOA: No
Location
- Region: Franklin
Financial & listing details
- Price per square foot: $271/sqft
- Tax assessed value: $439,490
- Annual tax amount: $15,479
- Date on market: 5/27/2026
- Cumulative days on market: 74 days
- Listing agreement: Exclusive Right To Sell
- Listing terms: Cash,Conventional,FHA,Va Loan
- Exclusions: Exclusion(s) Do Not Exist
Estimated market value
$1,053,800
$1.00M - $1.11M
$5,057/mo
Price history
| Date | Event | Price |
|---|---|---|
| 6/29/2026 | Pending sale | $1,100,000$271/sqft |
Source:  Realcomp II #20261038396 Report a problem Realcomp II #20261038396 Report a problem | ||
| 5/29/2026 | Price change | $1,100,000-8.3%$271/sqft |
Source: Realcomp II #20261038396 Report a problem | ||
| 5/27/2026 | Listed for sale | $1,199,999$296/sqft |
Source: Realcomp II #20261038396 Report a problem | ||
| 5/27/2026 | Listing removed | $1,199,999$296/sqft |
Source: Realcomp II #20261029943 Report a problem | ||
| 5/22/2026 | Price change | $1,199,999-6.9%$296/sqft |
Source: Realcomp II #20261029943 Report a problem | ||
| 5/1/2026 | Listed for sale | $1,289,000+91%$318/sqft |
Source: Realcomp II #20261029943 Report a problem | ||
| 4/20/2023 | Listing removed | -- |
Source:  MiRealSource #40124979 Report a problem MiRealSource #40124979 Report a problem | ||
| 3/15/2021 | Pending sale | $675,000$166/sqft |
Source: Realcomp II #2200095206 Report a problem | ||
| 2/8/2021 | Price change | $675,000-3.6%$166/sqft |
Source: Realcomp II #2200095206 Report a problem | ||
| 12/4/2020 | Price change | $699,900-4%$172/sqft |
Source: Realcomp II #2200095206 Report a problem | ||
| 11/21/2020 | Price change | $729,000-2.7%$180/sqft |
Source: Max Broock #2200095206 Report a problem | ||
| 11/9/2020 | Price change | $749,000-0.1%$185/sqft |
Source: Max Broock #2200088495 Report a problem | ||
| 11/2/2020 | Price change | $749,900-6.3%$185/sqft |
Source: Max Broock #2200088495 Report a problem | ||
| 10/25/2020 | Listed for sale | $799,900+188.4%$197/sqft |
Source: Max Broock #2200088495 Report a problem | ||
| 8/27/2010 | Sold | $277,400+4.7%$68/sqft |
Source: MiRealSource #936500 Report a problem | ||
| 5/16/2010 | Price change | $264,900-7.3%$65/sqft |
Source: GSA ELITE REALTY #210019139 Report a problem | ||
| 5/12/2010 | Listed for sale | $285,900$70/sqft |
Source: GSA ELITE REALTY #210019139 Report a problem | ||
| 3/27/2010 | Listing removed | $285,900$70/sqft |
Source: GSA ELITE REALTY #210019139 Report a problem | ||
| 3/15/2010 | Price change | $285,900-4.7%$70/sqft |
Source: GSA ELITE REALTY #210019139 Report a problem | ||
| 2/19/2010 | Price change | $299,900-20%$74/sqft |
Source: GSA ELITE REALTY #210019139 Report a problem | ||
| 9/11/2009 | Price change | $375,000-6.2%$92/sqft |
Source: CENTURY 21 TODAY-F H #28142759 Report a problem | ||
| 7/18/2009 | Price change | $399,900-4.8%$99/sqft |
Source: Century 21 Today #28142759 Report a problem | ||
| 3/4/2009 | Price change | $419,900-10.6%$103/sqft |
Source: Century 21 Today #28142759 Report a problem | ||
| 12/8/2008 | Listed for sale | $469,900-14.5%$116/sqft |
Source: NCI #28142759 Report a problem | ||
| 8/31/2008 | Listing removed | $549,900+189.7%$136/sqft |
Source: NCI #28050157 Report a problem | ||
| 9/15/1995 | Sold | $189,800$47/sqft |
Source: Public Record Report a problem | ||
Public tax history
| Year | Property taxes | Tax assessment |
|---|---|---|
| 2024 | $10,532 +5.5% | $439,740 +7.5% |
| 2023 | $9,986 | $409,020 +5.8% |
| 2022 | -- | $386,660 -8.3% |
| 2021 | $6,422 | $421,470 -0.1% |
| 2020 | -- | $421,770 +0.7% |
| 2019 | $8,258 +30.7% | $418,950 +7.1% |
| 2018 | $6,318 -27.3% | $391,310 |
| 2017 | $8,696 | $391,310 +5.2% |
| 2016 | $8,696 | $371,810 +5.3% |
| 2015 | -- | $353,170 +22.1% |
| 2014 | -- | $289,350 +47.4% |
| 2011 | -- | $196,260 -7.8% |
| 2010 | $9,622 +9.6% | $212,840 -26.4% |
| 2009 | $8,781 +94.8% | $289,290 -50.8% |
| 2005 | $4,507 | $588,440 +61.6% |
| 2003 | -- | $364,110 +86.7% |
| 2002 | -- | $195,040 +44.6% |
| 2001 | $5,219 +8.1% | $134,900 +3.2% |
| 2000 | $4,827 | $130,720 |
Find assessor info on the county website
Monthly payment
Est. payment
Payment breakdown
Explore the cost of this home by adjusting the details. Changes won't be saved.Climate risks
Neighborhood: 48025
Nearby schools
GreatSchools rating
- 9/10West Maple Elementary SchoolGrades: K-5Distance: 1.4 mi
- 9/10Berkshire Middle SchoolGrades: 6-8Distance: 2.4 mi
- 8/10Wylie E. Groves High SchoolGrades: 9-12Distance: 3.3 mi
- $465,7003 bd2 ba1.6k sqft26266 Evelyn Ct, Franklin, MI 48025Off Market
- $740,0004 bd3 ba4.2k sqft26311 W 14 Mile Rd, Franklin, MI 48025Sold
- $1,413,4003 bd3 ba2.6k sqft32960 Franklin Ct, Franklin, MI 48025Off Market
- $88,7609,148 Square Feet26291 Evelyn Ct, Franklin, MI 48025Off Market
- $577,0003 bd2 ba2.7k sqft26291 Evelyn Ct, Franklin, MI 48025Sold
- $572,6003 bd2 ba1.8k sqft26250 Evelyn Ct, Franklin, MI 48025Off Market
- $772,7002 bd2 ba2.7k sqft26315 Evelyn Ct, Franklin, MI 48025Off Market
- $400,0003 bd2 ba1.2k sqft26285 W Forteen Mile Rd, Franklin, MI 48025Sold
A local agent can set up tours, give advice and negotiate with sellers.
Similar homes
- $1,099,0003 bd4 ba4.4k sqft26580 Wellington Rd, Franklin, MI 48025For Sale

 MLS ID #20261026863, Lynda Snage, Berkshire Hathaway Michigan. Realcomp II
 - $974,9005 bd4 ba3.8k sqft27310 Crestwood Dr, Franklin, MI 48025For Sale
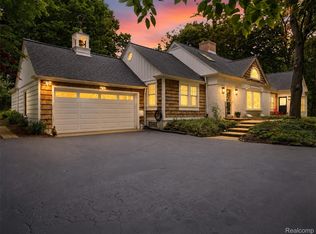 MLS ID #20261047686, Lindsey Sundin, Vie Real Estate. Realcomp II
 - $1,095,0004 bd3 ba4k sqft3885 Quarton Rd, Bloomfield Hills, MI 48302For Sale
 MLS ID #20261046063, Meredith R Colburn, The Agency Hall & Hunter. Realcomp II
 - $999,0005 bd3 ba3.8k sqft22636 King Richard Ct, Beverly Hills, MI 48025For Sale
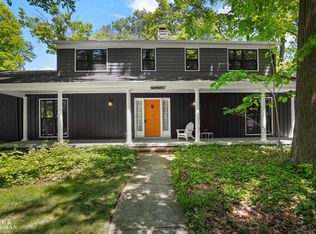
 MLS ID #50209831, Sebastian Lucido, Sine & Monaghan LLC. MiRealSource
 - $975,0004 bd4 ba3k sqft7475 Pinehurst Cir, Bloomfield Hills, MI 48301For SaleMLS ID #20261048700, Melanie S Bishop, KW Domain. Realcomp II
- $769,0004 bd4 ba2.8k sqft7381 Cathedral Dr, Bloomfield Hills, MI 48301For Sale
 MLS ID #26033248, Nicolette Snyder, @properties Christie's Int'l. MichRIC
 - $1,025,0005 bd5 ba5.4k sqft4592 Forestview Dr, West Bloomfield, MI 48322For SaleMLS ID #50208810, Florin Toduti, Synergy Realty Group. MiRealSource
- $875,0004 bd5 ba4.7k sqft5447 Lahser Rd, Bloomfield Hills, MI 48304For SaleMLS ID #20261033273, Beth E Shobe, Berkshire Hathaway HomeServices Kee Realty Bham. Realcomp II
- $1,150,0004 bd5 ba4k sqft4102 Woodland Ave, Royal Oak, MI 48073For SaleMLS ID #20261038253, Gjoni Sinishta, KW Domain. Realcomp II
- $694,9004 bd5 ba5.5k sqft28959 Augusta, Farmington Hills, MI 48331For SaleMLS ID #20261056345, Delilah Milne, Community Choice Realty Inc. Realcomp II
- $949,0003 bd3 ba2.7k sqft35339 W Thirteen Mile Rd, Farmington Hills, MI 48331For SaleMLS ID #20261049172, Heather Rogers, Berkshire Hathaway HomeServices Michigan Real Est. Realcomp II
- $1,499,9994 bd3 ba4.8k sqft3816 W Maple Rd, Bloomfield Hills, MI 48301For SaleMLS ID #20261054007, Sara Storch Lipnitz, The Agency Hall & Hunter. Realcomp II
- $1,000,0004 bd3 ba3.5k sqft3860 E Commerce Rd, Commerce Township, MI 48382For SaleMLS ID #20261039513, Erik Wright, Social House Real Estate Group LLC. Realcomp II
- $750,0004 bd4 ba4.9k sqft27155 Drake Rd, Farmington Hills, MI 48331For SaleMLS ID #25048275, Joseph Bibi, National Realty Centers Northv. MichRIC
- $1,500,0004 bd6 ba5.5k sqft1281 Twin Maples Ln, Bloomfield Hills, MI 48301For SaleMLS ID #20261050912, Melanie S Bishop, KW Domain. Realcomp II
- $639,9004 bd3 ba2.7k sqft2049 Shore Hill Dr, West Bloomfield, MI 48323For SaleMLS ID #50214414, Michelle Carey, Century 21 Professionals Sterling Heights. MiRealSource
- $650,0004 bd3 ba2.9k sqft25212 Edgemont Dr, Southfield, MI 48033For SaleMLS ID #20261049233, Geraldine D James, KW Domain. Realcomp II
- $899,0005 bd5 ba4.5k sqft88 Aspinwall Dr, Troy, MI 48098For SaleMLS ID #50208837, Kristen Rys, Real Estate One Inc-Shelby. MiRealSource
- $1,200,0004 bd4 ba2.9k sqft2928 Vinsetta Blvd, Royal Oak, MI 48073For SaleMLS ID #26021291, Stanley Dickson, Trowbridge Realty. MichRIC
- $1,049,0004 bd4 ba5.1k sqft1724 Taylor Ave, Royal Oak, MI 48067For SaleMLS ID #20261039803, Amanda Bacall, EXP Z Real Estate. Realcomp II
