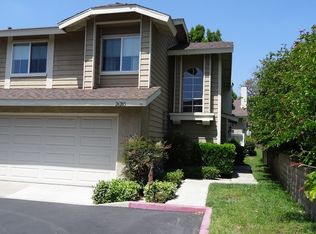
Welcome to your dream home in the heart of Lake Forest! This beautifully renovated property is a true masterpiece of modern living, featuring an array of recent updates that enhance both style and comfort. Inside, you'll find freshly installed vinyl floors, plush new carpeting, and a contemporary coat of paint that creates a welcoming ambiance throughout the home. The kitchen is a chef's delight, with brand-new white shaker cabinets, elegant quartz countertops, and top-of-the-line stainless steel appliances. Luxurious bathrooms offer white shaker vanities and sparkling quartz countertops, providing a spa-like retreat for everyday living. Practical enhancements include new PEX piping, a private laundry area in the garage, and garage power for an electric car charger. Outside, a brand-new roof adds both visual appeal and peace of mind, while the spacious two-car attached garage ensures convenience and ample storage. This low-maintenance property with freshly painted exteriors is part of a community with remarkably low HOA dues and an extraordinarily low 1% tax rate. Enjoy easy access to the 5 Freeway and 241 Toll Road for effortless commuting and exploration. Don't miss the opportunity to make this exceptional Lake Forest residence your own – schedule a viewing today and experience contemporary living at its finest!
Sold for $730,000
Listed by: Landmark Realtors • Andy Galfi • Contact: 949-395-5548
Bought with: Berkshire Hathaway HomeService
$730,000
26296 Lily Gln #31, Lake Forest, CA 92630
2beds
1,001sqft
Condominium
Built in 1986
-- sqft lot
$745,700 Zestimate®
$729/sqft
$3,476 Estimated rent
Home value
$745,700
$708,000 - $783,000
$3,476/mo
Zestimate® history
Owner options
List your home for rent
$3,476/mo
Rent Zestimate®
Find your next renter with Zillow Rental Manager. Plus, with online applications, you can quickly screen prospective tenants – for free.
$3,476/mo
Rent Zestimate®
Refinance and save
$5,017/mo
Est. payment
Refinancing to a lower rate could help reduce your monthly payments and save thousands over the life of the loan.
$5,017/mo
Est. payment
Explore your selling options
Work with a Zillow partner agent
Leverage their expertise and Zillow's premium Showcase listings to get your home seen by more buyers.
Get startedList with your own agent
Get your home in front of millions of buyers by listing it on Zillow.
Learn how to do itSell it yourself
Take full control of how buyers see your home on Zillow by listing For Sale by Owner (FSBO).
List your homeWhat's special
Heart of lake forestContemporary coat of paintElegant quartz countertopsBrand-new roofExceptional lake forest residenceSparkling quartz countertopsPlush new carpeting
Zillow last checked:
Listing updated:
Listed by:
Andy Galfi DRE #01483931 949-395-5548,
Landmark Realtors
Bought with:
Aaron Valenty, DRE #01509292
Berkshire Hathaway HomeService
Source: CRMLS,MLS#: OC23163741 Originating MLS: California Regional MLS
Originating MLS: California Regional MLSFacts & features
Interior
Bedrooms & bathrooms
- Bedrooms: 2
- Bathrooms: 2
- Full bathrooms: 1
- 1/2 bathrooms: 1
- Main level bathrooms: 1
Rooms
- Room types: Bedroom, Entry/Foyer, Kitchen, Living Room, Primary Bathroom, Primary Bedroom, Other, Dining Room
Bedroom
- Features: All Bedrooms Up
Bathroom
- Features: Bathroom Exhaust Fan, Bathtub, Dual Sinks, Low Flow Plumbing Fixtures, Quartz Counters, Remodeled, Tub Shower, Upgraded
Kitchen
- Features: Kitchen/Family Room Combo, Quartz Counters, Remodeled, Self-closing Cabinet Doors, Self-closing Drawers, Updated Kitchen
Other
- Features: Walk-In Closet(s)
Heating
- Central, Forced Air, Natural Gas
Cooling
- Central Air
Appliances
- Included: Dishwasher, Exhaust Fan, Disposal, Gas Range, Gas Water Heater, Microwave, Water Heater
- Laundry: Washer Hookup, Electric Dryer Hookup, Gas Dryer Hookup, In Garage
Features
- Breakfast Bar, Ceiling Fan(s), Cathedral Ceiling(s), Separate/Formal Dining Room, High Ceilings, Open Floorplan, Quartz Counters, Recessed Lighting, All Bedrooms Up, Walk-In Closet(s)
- Flooring: Vinyl
- Doors: Double Door Entry, ENERGY STAR Qualified Doors, Mirrored Closet Door(s)
- Windows: Double Pane Windows, ENERGY STAR Qualified Windows, Insulated Windows, Screens
- Has fireplace: Yes
- Fireplace features: Gas, Living Room
- Common walls with other units/homes: 2+ Common Walls
Interior area
- Total interior livable area: 1,001 sqft
- Finished area below ground: 0
Property
Parking
- Total spaces: 2
- Parking features: Asphalt, Concrete, Door-Multi, Direct Access, Garage Faces Front, Garage, Garage Door Opener, Paved, Side By Side
- Attached garage spaces: 2
Accessibility
- Accessibility features: Low Pile Carpet, Accessible Doors, Accessible Entrance
Features
- Levels: Two
- Stories: 2
- Entry location: 1
- Patio & porch: Brick
- Exterior features: Lighting
- Pool features: Gunite, In Ground, Association
- Has spa: Yes
- Spa features: Association, Gunite, Heated, In Ground
- Has view: Yes
- View description: Trees/Woods
Lot
- Size: 1,001 Square Feet
- Features: Back Yard, Cul-De-Sac, Sprinklers In Front, Landscaped, Level, Yard
Details
- Parcel number: 93936148
- Special conditions: Standard
Construction
Type & style
- Home type: Condo
- Architectural style: Spanish
- Property subtype: Condominium
- Attached to another structure: Yes
Materials
- Drywall, Concrete, Stucco
- Foundation: Concrete Perimeter, Slab
Condition
- Updated/Remodeled,Termite Clearance,Turnkey
- New construction: No
- Year built: 1986
Utilities & green energy
- Electric: Electricity - On Property, 220 Volts in Laundry, 220 Volts
- Sewer: Public Sewer, Sewer Tap Paid
- Water: Public
- Utilities for property: Cable Available, Electricity Connected, Natural Gas Connected, Sewer Connected, Water Connected
Green energy
- Energy efficient items: Appliances, Lighting, Roof, Thermostat, Windows
Community & HOA
Community
- Features: Biking, Curbs, Storm Drain(s), Street Lights, Suburban, Sidewalks
- Security: Carbon Monoxide Detector(s), Firewall(s), Smoke Detector(s)
- Subdivision: Heatherview (Hrw)
HOA
- Has HOA: Yes
- Amenities included: Playground, Pool, Spa/Hot Tub, Trash
- HOA fee: $395 monthly
- HOA name: Whispering Hills
- HOA phone: 949-508-1603
Location
- Region: Lake Forest
Financial & listing details
- Price per square foot: $729/sqft
- Tax assessed value: $744,600
- Annual tax amount: $7,770
- Date on market: 9/1/2023
- Listing terms: Cash,Cash to New Loan,Conventional,FHA,Fannie Mae,Freddie Mac,USDA Loan,VA Loan
- Road surface type: Paved
Price history
| Date | Event | Price |
|---|---|---|
| 10/12/2023 | Sold | $730,000+28.1%$729/sqft |
Source:  CRMLS #OC23163741 Report a problem CRMLS #OC23163741 Report a problem | ||
| 7/3/2023 | Sold | $570,000-8.8%$569/sqft |
Source: Public Record Report a problem | ||
| 6/28/2023 | Pending sale | $625,000$624/sqft |
Source: CRMLS #OC23114909 Report a problem | ||
Public tax history
| Year | Property taxes | Tax assessment |
|---|---|---|
| 2025 | $7,770 +1.9% | $744,600 +2% |
| 2024 | $7,628 +28.9% | $730,000 +274.3% |
| 2023 | $5,916 +206% | $195,035 +2% |
| 2022 | $1,934 +2.1% | $191,211 +2% |
| 2021 | $1,894 +0.9% | $187,462 +1% |
| 2020 | $1,876 | $185,540 +2% |
| 2019 | $1,876 +2.1% | $181,902 +2% |
| 2018 | $1,837 +4.1% | $178,336 +2% |
| 2017 | $1,765 | $174,840 +2% |
| 2016 | $1,765 +1.8% | $171,412 +1.5% |
| 2015 | $1,734 +3.6% | $168,838 +2% |
| 2014 | $1,674 | $165,531 +0.5% |
| 2013 | -- | $164,783 +2% |
| 2012 | -- | $161,552 +2% |
| 2011 | -- | $158,385 +0.8% |
| 2010 | -- | $157,202 -0.2% |
| 2009 | -- | $157,576 +2% |
| 2008 | -- | $154,487 +2% |
| 2007 | -- | $151,458 +2% |
| 2006 | -- | $148,489 +2% |
| 2005 | -- | $145,578 +2% |
| 2004 | -- | $142,724 +1.9% |
| 2003 | -- | $140,109 +2% |
| 2002 | -- | $137,362 |
Find assessor info on the county website
Neighborhood: 92630
Nearby homes
- $824,1003 bd2 ba1.3k sqft26285 Clover Gln #34, Lake Forest, CA 92630Off Market
- $635,5002 bd1 ba1k sqft26281 Clover Gln #35, Lake Forest, CA 92630Off Market
- $639,5002 bd1 ba955 sqft26275 Clover Gln #36, Lake Forest, CA 92630Off Market
- $803,9003 bd2 ba1.2k sqft26271 Clover Gln #37, Lake Forest, CA 92630Off Market
- $798,0003 bd3 ba1.2k sqft26272 Clover Gln #41, Lake Forest, CA 92630Off Market
- $702,5003 bd2 ba1.1k sqft26276 Clover Gln #42, Lake Forest, CA 92630Off Market
- $698,7003 bd2 ba1.1k sqft26282 Clover Gln #43, Lake Forest, CA 92630Off Market
- $834,1003 bd3 ba1.3k sqft26286 Clover Gln #44, Lake Forest, CA 92630Off Market
Nearby schools
GreatSchools rating
- 7/10Lake Forest Elementary SchoolGrades: K-6Distance: 1 mi
- 6/10Serrano Intermediate SchoolGrades: 7-8Distance: 2.4 mi
- 8/10El Toro High SchoolGrades: 9-12Distance: 1.7 mi
Schools provided by the listing agent
- Elementary: La Canada
- Middle: Serrano Intermediate
- High: El Toro
Source: CRMLS. This data may not be complete. We recommend contacting the local school district to confirm school assignments for this home.
Get a cash offer in 3 minutes
Find out how much your home could sell for in as little as 3 minutes with a no-obligation cash offer.
Estimated market value
$745,700
Get a cash offer in 3 minutes
Find out how much your home could sell for in as little as 3 minutes with a no-obligation cash offer.
Estimated market value
$745,700
- California
- Orange County
- Lake Forest
- 92630
- 26296 Lily Gln Unit 31
Nearby cities
Nearby zip codes
Other Lake Forest Topics
