Charming Country Estate on 11 Private Acres.
Your dream country retreat awaits!
Welcome to your own private sanctuary nestled among mature pine and hardwood trees on 11 serene acres. This spacious country home offers the perfect blend of comfort, seclusion, and modern amenities- ideal for peaceful living or entertaining.
Property highlights include:
Split rock sauna building with its own bathroom and separate dressing room- perfect for relaxation and wellness.
A beautifully finished "she shed" featuring a poured basement with a forced air heating and cooling system- ideal for hobbies, guests, or a cozy getaway just steps from home.
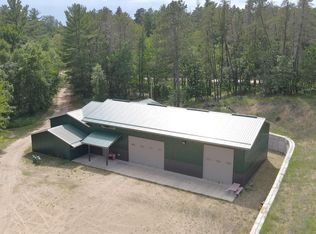
Two expansive Foltz buildings, one upgraded with a 6" poured concrete floor and drain, offering endless possibilities for storage, workshop, or heavy-duty projects.
A fully electric fenced in area equipped with a loafing shed and
Ritchie waterer, perfect for your hobby farm or equestrian dreams.
Enjoy summer days in the large in-ground pool area designed for
relaxation and entertainment , beautifully enclosed with an elegant Westbury powder coated fence for safety and style.
This property offers a rare combination of privacy, endless
opportunities for relaxation, entertainment, recreation and
entrepreneurial ventures. It also includes many amenities within
walking distance, such as lakes, two bars/ restaurants, ATV/
snowmobile trails, golfing, and cross-country skiing.
From the peaceful wooded surroundings to the thoughtfully designed amenities, this property is a rare find that brings together the best of country living with modern conveniences.
Don't miss your chance to own this one-of-a-kind retreat- schedule
your private showing today!
An additional adjoining 4.8-acre lake property with 150 feet of
shoreline and a storage shed is available to the purchaser of the
home. Ask for additional details.
Closed
$1,250,000
26298 County Road 89, Park Rapids, MN 56470
4beds
4,259sqft
Residential
Built in 2002
15.87 Acres Lot
$556,000 Zestimate®
$293/sqft
$2,769 Estimated rent
Home value
$556,000
$528,000 - $584,000
$2,769/mo
Zestimate® history
Owner options
List your home for rent
$2,769/mo
Rent Zestimate®
Find your next renter with Zillow Rental Manager. Plus, with online applications, you can quickly screen prospective tenants – for free.
$2,769/mo
Rent Zestimate®
Refinance and save
$6,139/mo
Est. payment
Refinancing to a lower rate could help reduce your monthly payments and save thousands over the life of the loan.
$6,139/mo
Est. payment
Explore your selling options
Work with a Zillow partner agent
Leverage their expertise and Zillow's premium Showcase listings to get your home seen by more buyers.
Get startedList with your own agent
Get your home in front of millions of buyers by listing it on Zillow.
Learn how to do itSell it yourself
Take full control of how buyers see your home on Zillow by listing For Sale by Owner (FSBO).
List your homeWhat's special
Spacious country homePeaceful wooded surroundings
Zillow last checked:
Listing updated:
Listed by:
Thomas M Peterson 218-839-1740,
Coldwell Banker Crown Realtors
Bought with:
Jack Brann
Affinity Real Estate Inc.
Source: NorthstarMLS as distributed by MLS GRID,MLS#: 6737248
Facts & features
Interior
Bedrooms & bathrooms
- Bedrooms: 4
- Bathrooms: 4
- 3/4 bathrooms: 3
- 1/2 bathrooms: 1
Bedroom
- Level: Main
- Area: 263.5 Square Feet
- Dimensions: 15'6x17'
Bedroom 2
- Level: Upper
- Area: 340 Square Feet
- Dimensions: 17'x20'
Bedroom 3
- Level: Lower
- Area: 100 Square Feet
- Dimensions: 10'x10'
Bedroom 4
- Level: Lower
- Area: 200 Square Feet
- Dimensions: 12'6x16'
Dining room
- Level: Main
- Area: 165 Square Feet
- Dimensions: 11'x15'
Family room
- Level: Lower
- Area: 204 Square Feet
- Dimensions: 12'x17'
Family room
- Level: Lower
- Area: 537.33 Square Feet
- Dimensions: 20'8x26'
Kitchen
- Level: Main
- Area: 289 Square Feet
- Dimensions: 17'x17'
Living room
- Level: Main
- Area: 473 Square Feet
- Dimensions: 21'6"x22'
Heating
- Forced Air
Cooling
- Central Air
Appliances
- Included: Dishwasher, Dryer, Electric Water Heater, Exhaust Fan, Microwave, Range, Refrigerator, Washer
- Laundry: In Hall, Main Level
Features
- Basement: Block,Daylight,Egress Window(s),Finished,Full,Storage Space
- Number of fireplaces: 2
- Fireplace features: Family Room, Stone, Wood Burning
Interior area
- Total structure area: 4,259
- Total interior livable area: 4,259 sqft
- Finished area above ground: 2,973
- Finished area below ground: 1,835
Property
Parking
- Total spaces: 3
- Parking features: Attached, Asphalt, Garage, Heated Garage
- Attached garage spaces: 3
- Details: Garage Dimensions (24'6x40'), Garage Door Height (7), Garage Door Width (9)
Accessibility
- Accessibility features: None
Features
- Levels: One and One Half
- Stories: 1.5
- Patio & porch: Covered, Deck
- Has private pool: Yes
- Pool features: In Ground, Outdoor Pool
- Fencing: Partial,Wire
- On waterfront: Yes
- Waterfront features: Lake Front
Lot
- Size: 15.87 Acres
- Features: Additional Land Available, Irregular Lot, Tree Coverage - Heavy
Details
- Additional structures: Garage(s), Loafing Shed, Pole Building, Sauna, Studio
- Foundation area: 1656
- Additional parcels included: 021001440
- Parcel number: 021001620
- Zoning description: Residential-Single Family
Construction
Type & style
- Home type: SingleFamily
- Property subtype: Residential
Materials
- Block, Frame
- Roof: Age Over 8 Years
Condition
- New construction: No
- Year built: 2002
Utilities & green energy
- Electric: Circuit Breakers, Power Company: Itasca Mantrap Co-op
- Gas: Propane
- Sewer: Private Sewer, Tank with Drainage Field
- Water: 4-Inch Submersible
Community & HOA
HOA
- Has HOA: No
Location
- Region: Park Rapids
Financial & listing details
- Price per square foot: $293/sqft
- Tax assessed value: $784,900
- Annual tax amount: $5,219
- Date on market: 6/11/2025
- Cumulative days on market: 229 days
Price history
| Date | Event | Price |
|---|---|---|
| 3/17/2026 | Sold | $1,250,000+8.7%$293/sqft |
Source:  NorthstarMLS as distributed by MLS GRID #6737248 Report a problem NorthstarMLS as distributed by MLS GRID #6737248 Report a problem | ||
| 1/30/2026 | Pending sale | $1,150,000$270/sqft |
Source: NorthstarMLS as distributed by MLS GRID #6737248 Report a problem | ||
| 9/4/2025 | Price change | $1,150,000-3.8%$270/sqft |
Source: NorthstarMLS as distributed by MLS GRID #6737248 Report a problem | ||
| 6/11/2025 | Listed for sale | $1,195,000$281/sqft |
Source: NorthstarMLS as distributed by MLS GRID #6737248 Report a problem | ||
Public tax history
| Year | Property taxes | Tax assessment |
|---|---|---|
| 2024 | $5,630 +21.1% | $784,900 -13.8% |
| 2023 | $4,648 -7% | $911,000 +43.6% |
| 2022 | $5,000 +9.6% | $634,400 +22.3% |
| 2021 | $4,564 +10.7% | $518,800 +14.6% |
| 2020 | $4,122 | $452,800 |
| 2019 | $4,122 +6.4% | $452,800 +8.5% |
| 2018 | $3,874 +13.4% | $417,400 +16.4% |
| 2016 | $3,416 +41.6% | $358,500 +26.5% |
| 2015 | $2,412 +1.3% | $283,500 -0.9% |
| 2014 | $2,382 | $286,000 |
Find assessor info on the county website
Neighborhood: 56470
Nearby homes
- $399,000-- bd1 ba2.5k sqft26344 County Road 89, Park Rapids, MN 56470Sold
- $136,1001 bd1 ba227 sqft12800 Inlet Cir, Park Rapids, MN 56470Off Market
- $50,000-- bd-- ba-- sqft12800 Inlet Cir, Park Rapids, MN 56470Off Market
- $243,9002 bd1 ba1.2k sqft12800 Inlet Cir, Park Rapids, MN 56470Off Market
- $300,8004 bd2 ba2.1k sqft12966 Inlet Cir, Park Rapids, MN 56470Off Market
- $249,3002 bd2 ba994 sqft12966 Inlet Cir, Park Rapids, MN 56470Off Market
- $177,0002 bd1 ba792 sqft13000 Inlet Cir, Park Rapids, MN 56470Sold
- $439,9001 bd1 ba768 sqft26402 Inlet Trl TRACT B, Park Rapids, MN 56470Sold
Nearby schools
GreatSchools rating
- 7/10Park Rapids Area Century Elementary SchoolGrades: PK-6Distance: 8 mi
- 3/10Park Rapids Area Century Middle SchoolGrades: 7-8Distance: 8 mi
- 5/10Park Rapids Senior High SchoolGrades: 9-12Distance: 8.2 mi


Get pre-qualified for a loan
At Zillow Home Loans, we can pre-qualify you in as little as 5 minutes with no impact to your credit score.An equal housing lender. NMLS #10287.
- Minnesota
- Hubbard County
- Park Rapids
- 56470
- 26298 County Road 89
Nearby cities
Nearby zip codes
Other Park Rapids Topics
