Skip main navigation
Off market
  • $4,084,100

    263 11th St, Brooklyn, NY 11215

    4beds
    3,200sqft
    MultiFamily
    Built in 1899
    -- sqft lot
    $4,084,100 Zestimate®
    $1,276/sqft
    $7,074 Estimated rent

    Home value

    $4,084,100

    $3.72M - $4.49M

    $7,074/mo

    Zestimate® history
    Loading
    Loading...

    Owner options

    List your home for rent

    $7,074/mo

    Rent Zestimate®

    Find your next renter with Zillow Rental Manager. Plus, with online applications, you can quickly screen prospective tenants – for free.

    Learn more

    $7,074/mo

    Rent Zestimate®

    Refinance and save

    $19,717/mo

    Est. payment

    Refinancing to a lower rate could help reduce your monthly payments and save thousands over the life of the loan.

    See today's rates

    $19,717/mo

    Est. payment

    Explore your selling options

    Work with a Zillow partner agent

    Leverage their expertise and Zillow's premium Showcase listings to get your home seen by more buyers.

    Get started

    List with your own agent

    Get your home in front of millions of buyers by listing it on Zillow.

    Learn how to do it

    Sell it yourself

    Take full control of how buyers see your home on Zillow by listing For Sale by Owner (FSBO).

    List your home

    What's special

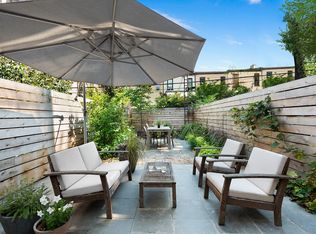
    263 11th Street is a meticulously renovated three story townhouse located in charming South Slope. Measuring 55 feet deep, the house features a stunning open parlor floor, three gracious bedrooms upstairs and a flexible one-bedroom garden level that can serve as an income producing rental or an extension of the whole house. Up the brownstone stoop you enter the parlor floor and are immediately greeted with the scale of the house. Configured as a generous open floor plan, the living room is located at the front by the bay window. A decorative mantle anchors the room, and the glass staircase allows light from all sides to stream through. The dining area floats in the center of the parlor floor and easily accommodates a large dining table and accompanying furniture. There is another period decorative mantle as well as a convenient powder room under the stairs. The floor is wired with a Russound sound system. The kitchen is located in the rear of the parlor floor and is flooded with light from the full wall of sliding glass doors. The kitchen features custom Italian cabinetry, a large island with bar seating and a deep sink and generous storage and counter space. A full Viking 5 Series of appliances and a commercial range hood and is perfect for the everyday chef. The sliding doors lead to a steel deck overlooking the backyard. Stairs lead down to a backyard paved with white stone, a planting area around the perimeter as well a custom ipe bench. The top floor of the home features three bedrooms and two bathrooms. The primary bedroom is located in the back of the house with a wall of oversized windows. The king-sized bedroom has a fully built out Roche Bobois walk-in closet and marble en-suite bathroom with a double vanity, standalone soaking tub plus walk-in shower with glass doors; a large skylight lets in natural light. At the front of the floor is the second bedroom with three large windows and a large closet. The third bedroom is ample in size and has a skylight, and could easily function as a great home office, nursery, or guest room. The second bathroom is streamlined in aesthetic and features a shower/bathtub combo. The first floor is currently configured as an income producing 1-bedroom apartment, but the owner has left the option for the buyer to take down one wall and incorporate the apartment into the owner's duplex with minimal intrusion. The garden kitchen features kitchen details, a large living/dining space and another decorative mantle. The garden level could also easily be used as a second living space, office or a 4th bedroom. At the back of the floor is the bedroom looking out at the garden and there is a well appointed full bathroom as well. The basement, which is privately accessible from the owner's duplex, is finished and has a great ceiling height of 7'10. This space is perfect for a home gym, home office, den or children's playroom. 263 11th Street is an expertly renovated home with 4 bedrooms and over 3,000 square feet on a classically beautiful South Slope block, just around the corner from the F/G and D/R subway lines.

    This property is off market, which means it's not currently listed for sale or rent on Zillow. This may be different from what's available on other websites or public sources.

    Facts & features

    Interior

    Bedrooms & bathrooms
    • Bedrooms: 4
    • Bathrooms: 4
    • Full bathrooms: 3
    • 1/2 bathrooms: 1
    Cooling
    • Central
    Appliances
    • Included: Dishwasher, Dryer, Washer
    Interior area
    • Total interior livable area: 3,200 sqft

    Property

    Lot
    • Size: 1,667 sqft
    Details
    • Parcel number: 010160073

    Construction

    Type & style
    • Home type: MultiFamily
    Condition
    • Year built: 1899

    Community & neighborhood

    Location
    • Region: Brooklyn

    Price history

    DateEventPrice
    7/29/2021Sold$3,300,000+3.1%$1,031/sqft
    Source: Public Record Report a problem
    5/11/2021Pending sale$3,200,000$1,000/sqft
    Source: StreetEasy Report a problem
    4/19/2021Price change$3,200,000-3%$1,000/sqft
    Source: StreetEasy Report a problem
    3/18/2021Price change$3,300,000-2.9%$1,031/sqft
    Source: StreetEasy Report a problem
    2/19/2021Listed for sale$3,400,000+42%$1,063/sqft
    Source: StreetEasy Report a problem
    6/7/2019Listing removed$2,395,000$748/sqft
    Source: Keller Williams NYC #10584659 Report a problem
    3/22/2019Listed for sale$2,395,000+49.7%$748/sqft
    Source: Keller Williams NYC #10584659 Report a problem
    3/7/2019Sold$1,600,000-11.1%$500/sqft
    Source: Public Record Report a problem
    12/21/2018Pending sale$1,800,000$563/sqft
    Source: Halstead Property #18609118 Report a problem
    6/14/2018Listed for sale$1,800,000$563/sqft
    Source: Halstead Property #18609118 Report a problem

    Public tax history

    YearProperty taxesTax assessment
    2025$10,927 +4.7%$231,000 +14.6%
    2024$10,435 $201,600 -9.9%
    2023-- $223,860 +18%
    2022-- $189,720 +29.9%
    2021-- $146,100 -1.1%
    2020$7,711 +35.6%$147,780 +2.1%
    2019$5,688 +6.9%$144,720 +468.9%
    2018$5,321 +8.7%$25,437 +6%
    2017$4,893 +182.1%$24,004
    2016$1,734 $24,004 +1.1%
    2015$1,734 +91.5%$23,736 +6%
    2014$906 $22,394 +5.6%
    2013-- $21,198 +6%
    2012-- $20,004
    2011-- $20,004 +1.1%
    2010-- $19,780 +6%
    2009-- $18,662 +5.6%
    2008-- $17,665 +6%
    2007-- $16,670
    2006-- $16,670 +1.1%
    2005-- $16,484 +6%
    2004-- $15,552 +5.6%
    2003-- $14,721 +6%
    2002-- $13,892
    2001-- $13,892 +1.1%
    2000-- $13,737

    Find assessor info on the county website

    Neighborhood: Park Slope

    Nearby schools

    GreatSchools rating