Skip main navigation
Closed
  • $115,000

    263 19th St NW, Barberton, OH 44203

    3beds
    1,469sqft
    Single Family Residence
    Built in 1914
    4,900.5 Square Feet Lot
    $-- Zestimate®
    $78/sqft
    $1,388 Estimated rent

    Home value

    Not available

    Estimated sales range

    Not available

    $1,388/mo

    Zestimate® history
    Loading
    Loading...

    Owner options

    List your home for rent

    $1,388/mo

    Rent Zestimate®

    Find your next renter with Zillow Rental Manager. Plus, with online applications, you can quickly screen prospective tenants – for free.

    Learn more

    $1,388/mo

    Rent Zestimate®

    Refinance and save

    $626/mo

    Est. payment

    Refinancing to a lower rate could help reduce your monthly payments and save thousands over the life of the loan.

    See today's rates

    $626/mo

    Est. payment

    Explore your selling options

    Work with a Zillow partner agent

    Leverage their expertise and Zillow's premium Showcase listings to get your home seen by more buyers.

    Get started

    List with your own agent

    Get your home in front of millions of buyers by listing it on Zillow.

    Learn how to do it

    Sell it yourself

    Take full control of how buyers see your home on Zillow by listing For Sale by Owner (FSBO).

    List your home

    What's special

    Newer furnaceReplacement windowsUpdated electrical panel
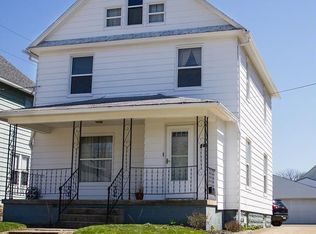
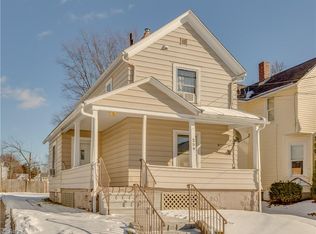
    This classic two-story Barberton home offers a solid opportunity for homeowners and investors alike. Featuring 3 bedrooms, 1 full bath, and nearly 1,500 square feet, the home provides comfortable living space with nicely sized rooms throughout. You will find the hardwood flooring in the bedrooms to be in great shape, adding warmth to the space. Adding to the character are the built-ins featured in the formal dining room along with its parquet flooring. Major mechanical updates have been completed over the years, including replacement windows, a newer furnace, and an updated electrical panel, providing peace of mind for the next owner. A great bonus in the home is the 3rd-floor attic space, which is spacious and clean. Ensure this area has heat; it will add to your living space and options. Or, simply use it for great storage space. Additional highlights include a full basement, a 2-car detached garage, and a large covered front porch—perfect for relaxing and enjoying the neighborhood. The overall condition of the home provides a great canvas for cosmetic updates or a smart addition to a rental portfolio. Whether you’re a first-time buyer looking for an affordable entry into homeownership or an investor seeking a property with good bones, this home checks the boxes! The home is being sold as-is. If using financing to purchase the property, the buyer must assume any/all lender-required repairs.

    Zillow last checked:

    Listing updated:

    Listing Provided by:

    Amy Wengerd 330-681-6090 amy@soldbywengerd.com,

    EXP Realty, LLC.

    Bought with:

    Gregory Erlanger, 2004000516

    Keller Williams Citywide

    Source: MLS Now,MLS#: 5185104MLS LogoOriginating MLS: Akron Cleveland Association of REALTORS

    Facts & features

    Interior

    Bedrooms & bathrooms
    • Bedrooms: 3
    • Bathrooms: 1
    • Full bathrooms: 1
    Primary bedroom
    • Description: Flooring: Wood
    • Level: Second
    • Dimensions: 11 x 12
    Bedroom
    • Description: Flooring: Wood
    • Level: Second
    • Dimensions: 11 x 11
    Bedroom
    • Description: Flooring: Wood
    • Level: Second
    • Dimensions: 9 x 11
    Bonus room
    • Description: attic space-not heated,Flooring: Wood
    • Level: Third
    • Dimensions: 12 x 26
    Dining room
    • Description: Flooring: Parquet
    • Features: Built-in Features
    • Level: First
    • Dimensions: 11 x 14
    Kitchen
    • Description: Flooring: Other
    • Level: First
    • Dimensions: 10 x 19
    Living room
    • Level: First
    • Dimensions: 11 x 21
    Heating
    • Forced Air, Gas
    Cooling
    • Central Air
    Appliances
    • Laundry: In Basement
    Features
    • Basement: Full,Unfinished
    • Has fireplace: No
    Interior area
    • Total structure area: 1,469
    • Total interior livable area: 1,469 sqft
    • Finished area above ground: 1,469

    Property

    Parking
    • Total spaces: 2
    • Parking features: Driveway, Detached, Garage, Paved
    • Garage spaces: 2
    Features
    • Levels: Two
    • Stories: 2
    • Patio & porch: Covered, Front Porch
    Lot
    • Size: 4,900 sqft
    Details
    • Parcel number: 0102858
    • Special conditions: Standard

    Construction

    Type & style
    • Home type: SingleFamily
    • Architectural style: Colonial
    • Property subtype: Single Family Residence
    Materials
    • Aluminum Siding, Wood Siding
    • Roof: Asphalt,Fiberglass
    Condition
    • Fixer
    • Year built: 1914

    Utilities & green energy

    • Sewer: Public Sewer
    • Water: Public

    Community & neighborhood

    Location
    • Region: Barberton
    • Subdivision: Mcnamaras Shannonside

    Other

    Other facts
    • Listing terms: Cash,Conventional

    Price history

    DateEventPrice
    3/12/2026Sold$115,000$78/sqft
    Source: MLS Now #5185104 Report a problem
    2/20/2026Pending sale$115,000$78/sqft
    Source: MLS Now #5185104 Report a problem
    2/4/2026Listed for sale$115,000$78/sqft
    Source: MLS Now #5185104 Report a problem

    Public tax history

    YearProperty taxesTax assessment
    2025$1,680 +13.3%$38,710
    2024$1,483 +0.1%$38,710
    2023$1,481 +66.2%$38,710 +60.5%
    2022$891 +0.1%$24,122
    2021$890 $24,122
    2020-- $24,122 +21.4%
    2019$696 +1.5%$19,863 0%
    2018$686 -1.3%$19,870
    2017$694 $19,870
    2016$694 $19,870
    2015$694 +0.5%$19,870
    2014$691 -17.8%$19,870 -12.7%
    2013$841 -28.4%$22,750
    2012$1,175 +0.3%$22,750 -0.5%
    2011$1,172 +2.3%$22,862 -4.4%
    2010$1,145 $23,902
    2009-- $23,902
    2008$1,154 +11.1%$23,902 -6.4%
    2007$1,039 +5.4%$25,523
    2006$986 -4.7%$25,523
    2005$1,035 $25,523 +10.2%
    2004-- $23,156
    2003$792 -2.5%$23,156
    2002$813 +10.4%$23,156 +25%
    2001$736 +8.1%$18,526
    2000$681 $18,526

    Find assessor info on the county website

    Neighborhood: 44203

    Nearby schools

    GreatSchools rating
    Schools provided by the listing agent
    • District: Barberton CSD - 7702

    Source: MLS Now. This data may not be complete. We recommend contacting the local school district to confirm school assignments for this home.

    Get pre-qualified for a loan
    At Zillow Home Loans, we can pre-qualify you in as little as 5 minutes with no impact to your credit score.

    An equal housing lender. NMLS #10287.