Be the next owner of this one-story Canyon Lake home sitting on .588 acre private lot (being sold with .294 acre lot next door) and NO HOA! Only a short drive from the bustling city life of San Antonio and Hill Country retreats like Wimberley, Blanco and Johnson City, it is a great place for your family to make memories and enjoy the lake country. This thoughtful open floor plan boasts lots of natural light, high ceilings with wood beam, generous secondary bedrooms with spacious closets, custom woodwork and amazing storage throughout, updated lighting, screened in front porch, dining room that accommodates lots of guests and utility room with great storage, hanging area and closet. Enormous family room favors floor to ceiling stacked stone wood-burning fireplace with wood hearth, built-in bookshelves and a wall of windows overlooking the Lakeside Golf Course. Chef's kitchen features smooth cooktop with downdraft, huge pantry, island with bar seating, lots of cabinetry and deep enamel sink underneath kitchen window. Private, primary retreat provides a sitting area, views of the golf course, outdoor access and huge ensuite bathroom with dual closets, double vanity and jetted tub with window overlooking the additional wooded lot next door. Outdoor amenities include an oversized 2-car garage with workshop area, irrigation system, extra parking in driveway and massive covered back deck with ceiling fans that is perfect for nature viewing and outdoor living. Replaced both HVAC units and all toilets in February 2025! Amazing Comal ISD schools.
Sold
Price Unknown
263 & 257 Watts, Canyon Lake, TX 78133
3beds
2,255sqft
Single Family Residence
Built in 1983
0.59 Acres Lot
$455,400 Zestimate®
$--/sqft
$2,944 Estimated rent
Home value
$455,400
$428,000 - $483,000
$2,944/mo
Zestimate® history
Owner options
List your home for rent
$2,944/mo
Rent Zestimate®
Find your next renter with Zillow Rental Manager. Plus, with online applications, you can quickly screen prospective tenants – for free.
$2,944/mo
Rent Zestimate®
Refinance and save
Refinancing to a lower rate could help reduce your monthly payments and save thousands over the life of the loan.
Explore your selling options
Work with a Zillow partner agent
Leverage their expertise and Zillow's premium Showcase listings to get your home seen by more buyers.
Get startedList with your own agent
Get your home in front of millions of buyers by listing it on Zillow.
Learn how to do itSell it yourself
Take full control of how buyers see your home on Zillow by listing For Sale by Owner (FSBO).
List your homeWhat's special
Lots of natural lightOpen floor planUpdated lightingPrivate lotExtra parking in drivewayOutdoor amenitiesBuilt-in bookshelves
Zillow last checked:
Listing updated:
Listed by:
Deborah Snelling TREC #583287 (210) 410-3267,
Keller Williams Heritage
Source: LERA MLS,MLS#: 1845920
Facts & features
Interior
Bedrooms & bathrooms
- Bedrooms: 3
- Bathrooms: 3
- Full bathrooms: 3
Primary bedroom
- Features: Outside Access, Sitting Room, Walk-In Closet(s), Multi-Closets, Full Bath
- Area: 240
- Dimensions: 16 x 15
Bedroom 2
- Area: 156
- Dimensions: 13 x 12
Bedroom 3
- Area: 168
- Dimensions: 14 x 12
Primary bathroom
- Features: Tub Only, Double Vanity
- Area: 234
- Dimensions: 18 x 13
Dining room
- Area: 276
- Dimensions: 23 x 12
Family room
- Area: 437
- Dimensions: 23 x 19
Kitchen
- Area: 270
- Dimensions: 18 x 15
Heating
- Central, 2 Units, Other
Cooling
- 13-15 SEER AX, Ceiling Fan(s), Two Central
Appliances
- Included: Cooktop, Built-In Oven, Microwave, Disposal, Dishwasher, Plumbed For Ice Maker, Electric Water Heater, Electric Cooktop, Down Draft
- Laundry: Main Level, Laundry Room, Washer Hookup, Dryer Connection
Features
- Separate Dining Room, Eat-in Kitchen, Two Eating Areas, Kitchen Island, Breakfast Bar, Utility Room Inside, Secondary Bedroom Down, High Ceilings, Open Floorplan, High Speed Internet, All Bedrooms Downstairs, Telephone, Walk-In Closet(s), Master Downstairs, Ceiling Fan(s), Chandelier, Programmable Thermostat
- Flooring: Carpet, Ceramic Tile, Laminate
- Windows: Double Pane Windows, Window Coverings
- Has basement: No
- Attic: Pull Down Storage,Partially Floored,Pull Down Stairs
- Number of fireplaces: 1
- Fireplace features: One, Family Room, Wood Burning, Stone/Rock/Brick
Interior area
- Total structure area: 2,255
- Total interior livable area: 2,255 sqft
Property
Parking
- Total spaces: 2
- Parking features: Two Car Garage, Oversized, Garage Door Opener
- Garage spaces: 2
Accessibility
- Accessibility features: 2+ Access Exits, Doors-Swing-In, Grab Bars in Bathroom(s), Low Pile Carpet, First Floor Bath, Full Bath/Bed on 1st Flr, First Floor Bedroom, Stall Shower
Features
- Levels: One
- Stories: 1
- Patio & porch: Covered, Deck, Screened
- Exterior features: Partial Sprinkler System, Rain Gutters
- Pool features: None
- Has spa: Yes
- Spa features: Bath
- Body of water: Canyon Lake
Lot
- Size: 0.59 Acres
- Features: On Golf Course, 1/2-1 Acre, Sloped, Streetlights, Fire Hydrant w/in 500'
- Residential vegetation: Mature Trees, Partially Wooded, Mature Trees (ext feat)
Details
- Parcel number: 560400013000
Construction
Type & style
- Home type: SingleFamily
- Architectural style: Ranch
- Property subtype: Single Family Residence
Materials
- Stone, Siding
- Foundation: Slab
- Roof: Composition
Condition
- Pre-Owned
- New construction: No
- Year built: 1983
Details
- Warranty included: Yes
Utilities & green energy
- Electric: PEC
- Sewer: Sewer System
- Water: Texas Water, Water System
- Utilities for property: Cable Available, Private Garbage Service
Green energy
- Water conservation: Water-Smart Landscaping, Low Flow Commode
Community & HOA
Community
- Features: Golf, Jogging Trails, Bike Trails
- Security: Prewired
- Subdivision: Woodlands
Location
- Region: Canyon Lake
Financial & listing details
- Annual tax amount: $9,209
- Date on market: 2/28/2025
- Cumulative days on market: 62 days
- Listing terms: Conventional,FHA,Cash,VA Substitution
- Road surface type: Paved, Asphalt
Price history
| Date | Event | Price |
|---|---|---|
| 5/19/2025 | Sold | -- |
Source:  LERA MLS #1845920 Report a problem LERA MLS #1845920 Report a problem | ||
| 5/1/2025 | Pending sale | $480,000$213/sqft |
Source: LERA MLS #1845920 Report a problem | ||
| 4/12/2025 | Contingent | $480,000$213/sqft |
Source: LERA MLS #1845920 Report a problem | ||
| 2/28/2025 | Listed for sale | $480,000$213/sqft |
Source: LERA MLS #1845920 Report a problem | ||
Public tax history
Tax history is unavailable.
Neighborhood: 78133
Nearby homes
- $211,4002 bd2 ba1.4k sqft315 Watts Ln UNIT 8, Canyon Lake, TX 78133Off Market
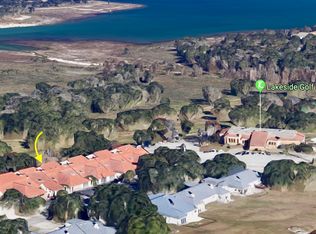
- $--2 bd2 ba1.4k sqft315 Watts Ln #4B, Canyon Lake, TX 78133Sold

- $319,7003 bd2 ba1.6k sqft318 Watts Ln, Canyon Lake, TX 78133Off Market
- $219,8002 bd2 ba1.1k sqft324 Watts Ln, Canyon Lake, TX 78133Off Market
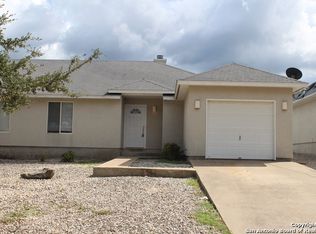
- $316,6003 bd2 ba1.6k sqft312 Watts Ln, Canyon Lake, TX 78133Off Market
- $214,4002 bd2 ba1.4k sqft315 Watts Ln #1A, Canyon Lake, TX 78133Off Market
- $213,800-- bd2 ba1.4k sqft315 Watts Ln #3A, Canyon Lake, TX 78133Off Market
- $229,1002 bd2 ba1.4k sqft315 Watts Ln UNIT 5A, Canyon Lake, TX 78133Off Market
- $211,0002 bd2 ba1.4k sqft315 Watts Ln #6B, Canyon Lake, TX 78133Off Market
Nearby schools
GreatSchools rating
- 6/10Startzville Elementary SchoolGrades: PK-5Distance: 1.2 mi
- 8/10Mt Valley Middle SchoolGrades: 6-8Distance: 5.3 mi
- 7/10Canyon Lake High SchoolGrades: 9-12Distance: 6.7 mi
Schools provided by the listing agent
- Elementary: Startzville
- Middle: Mountain Valley
- High: Canyon Lake
- District: Comal
Source: LERA MLS. This data may not be complete. We recommend contacting the local school district to confirm school assignments for this home.
Get a cash offer in 3 minutes
Find out how much your home could sell for in as little as 3 minutes with a no-obligation cash offer.
Estimated market value
$455,400
Get a cash offer in 3 minutes
Find out how much your home could sell for in as little as 3 minutes with a no-obligation cash offer.
Estimated market value
$455,400
- Texas
- Comal County
- Canyon Lake
- 78133
- 263 & 257 Watts
Nearby cities
Nearby zip codes
Other Canyon Lake Topics
