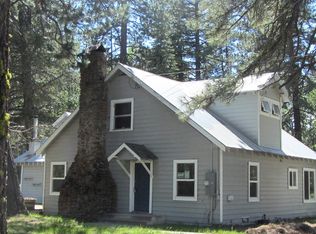
The Walker Mansion offers an enormous picture window into Westwood's exciting past! It is situated on just over 2 acres of beautiful land dotted with seasonally flowering fruit trees and tall pines. Spring iris and daffodil blossoms are a welcome feast for the eyes. It is an absolutely perfect venue for a celebration! Upon entering the screened-in porch you'll be delighted to see it offers an additional large space for dining or other activities. Once you walk through the mansion's front door you might wish that the walls could talk about the history they've seen over the past hundred plus years. Downstairs you'll find a large room that could be used as a huge music studio, home theater, or whatever your imagination envisions. On the main level there is a spacious great room, complete with a fireplace on one end and a wood stove on the other. You will find a bar off the great room, as well as a half bath and huge kitchen. Up the wide staircase there are 5 beautifully appointed bedrooms, sitting rooms and 4 full updated bathrooms. The mansion has been used as a comfortable and charming "Bed and Breakfast." It was also home to a wonderful and much-loved Mercantile Gift Shop. For many seasons, the mansion has hosted a popular Farmer's Market and Harvest Festival on its grounds. The time has come for a new owner to add to its history and tradition. Will that owner be you?
For sale
$425,000
263-275 Birch St, Westwood, CA 96137
5beds
5,344sqft
:
Get pre-qualified$2,757/mo
Single Family Residence
Built in 1914
2.07 Acres Lot
$-- Zestimate®
$80/sqft
$-- HOA
What's special
Wide staircaseSeasonally flowering fruit treesFireplace on one endHuge kitchenTall pinesSpacious great roomSitting rooms
- 101 days |
- 861 |
- 54 |
Zillow last checked:
Listing updated:
Listed by:
MEL BENNY 530-375-6514,
CHASE INTERNATIONAL LAKE ALMANOR BROKERS
Source: Plumas AOR,MLS#: 2600364
Facts & features
Interior
Bedrooms & bathrooms
- Bedrooms: 5
- Bathrooms: 5
- Full bathrooms: 4
- 1/2 bathrooms: 1
Rooms
- Room types: Great Room, Kitchen, Utility Room, Sunroom
Heating
- Oil, Wood Stove
Cooling
- Wall Unit(s)
Appliances
- Included: Dryer, Microwave, Refrigerator, Washer, Electric Water Heater
- Laundry: Washer Hookup, Electric Dryer Hookup
Features
- Wet Bar, Open Beams/Beamed Ceailings, Tub Shower, Vaulted Ceiling(s), Window Treatments, Sun Room, Utility Room
- Flooring: Carpet, Hardwood, Tile, Vinyl
- Windows: Double Pane Windows
- Basement: Partial
- Has fireplace: Yes
- Fireplace features: Masonry, Wood Burning Stove
Interior area
- Total interior livable area: 5,344 sqft
Property
Parking
- Total spaces: 3
- Parking features: Gravel, Off Street, RV Access/Parking, Unpaved
- Garage spaces: 3
- Details: Off-Street Parking, RV/Boat Parking
Features
- Levels: Two
- Stories: 2
- Patio & porch: Porch, Screened
- Exterior features: Enclosed Porch, Landscaping, Lighting, Private Yard
- Fencing: Split Rail,Perimeter
- Has view: Yes
- View description: Scenic
- Waterfront features: None
Lot
- Size: 2.07 Acres
- Features: Wooded, Level, Trees Large Size
- Topography: Level
- Residential vegetation: Mixed, Pine
Details
- Additional structures: Shed(s)
- Parcel number: 125010027
- Zoning: R-3
- Zoning description: Additional Zoning:B-D
Construction
Type & style
- Home type: SingleFamily
- Property subtype: Single Family Residence
Materials
- Frame, Log, Unknown, Wood Siding, Stick Built
- Foundation: Concrete Perimeter
- Roof: Composition
Condition
- New construction: No
- Year built: 1914
Utilities & green energy
- Sewer: Public Sewer
- Utilities for property: Electricity Available, Sewer Available, Water Available
Community & HOA
Community
- Security: Security System, Carbon Monoxide Detector(s)
Location
- Region: Westwood
Financial & listing details
- Price per square foot: $80/sqft
- Date on market: 5/1/2026
- Cumulative days on market: 101 days
- Listing agreement: Exclusive Right To Sell
- Listing terms: Cash,Cash to New Loan
- Electric utility on property: Yes
- Road surface type: Paved
Estimated market value
Not available
Estimated sales range
Not available
Not available
Price history
| Date | Event | Price |
|---|---|---|
| 5/1/2026 | Listed for sale | $425,000$80/sqft |
Source:  Plumas AOR #2600364 Report a problem Plumas AOR #2600364 Report a problem | ||
Public tax history
Tax history is unavailable.
Monthly payment
Est. payment
Payment breakdown
Explore the cost of this home by adjusting the details. Changes won't be saved.Climate risks
Neighborhood: 96137
Nearby schools
GreatSchools rating
- 4/10Fletcher Walker Elementary SchoolGrades: K-8Distance: 0.4 mi
- 2/10Westwood High SchoolGrades: 9-12Distance: 0.4 mi
Schools provided by the listing agent
- Elementary: Westwood
- Middle: Westwood
- High: Westwood
Source: Plumas AOR. This data may not be complete. We recommend contacting the local school district to confirm school assignments for this home.
- $--0.68 acres463585 Birch St, Westwood, CA 96137Off Market
- $10,0005,524 sqft205 Birch St, Westwood, CA 96137Off Market
- $343,5006 bd4 ba3.6k sqft462-887 Third St, Westwood, CA 96137Off Market

- $--0.35 acres309 Birch St, Westwood, CA 96137Off Market
- $174,5004 bd4 ba1.9k sqft220 Cedar St, Susanville, CA 96130Off Market
- $--1 bd1 ba650 sqft220 Cedar St #C, Susanville, CA 96130Off Market
- $--7 bd5 ba5.6k sqft220 Cedar St, Westwood, CA 96137Off Market
- $--1 bd1 ba-- sqft220 Cedar St #A, Susanville, CA 96130Off Market
A local agent can set up tours, give advice and negotiate with sellers.

Local buyer's agents are ready to help
