Skip main navigation
Sold for $633,000
Street View
  • $633,000

    263 8th Ave, Collegeville, PA 19426

    4beds
    2,142sqft
    Single Family Residence
    Built in 1974
    0.66 Acres Lot
    $682,000 Zestimate®
    $296/sqft
    $3,621 Estimated rent

    Home value

    $682,000

    $648,000 - $716,000

    $3,621/mo

    Zestimate® history
    Loading
    Loading...

    Owner options

    List your home for rent

    $3,621/mo

    Rent Zestimate®

    Find your next renter with Zillow Rental Manager. Plus, with online applications, you can quickly screen prospective tenants – for free.

    Learn more

    $3,621/mo

    Rent Zestimate®

    Refinance and save

    $4,053/mo

    Est. payment

    Refinancing to a lower rate could help reduce your monthly payments and save thousands over the life of the loan.

    See today's rates

    $4,053/mo

    Est. payment

    Explore your selling options

    Work with a Zillow partner agent

    Leverage their expertise and Zillow's premium Showcase listings to get your home seen by more buyers.

    Get started

    List with your own agent

    Get your home in front of millions of buyers by listing it on Zillow.

    Learn how to do it

    Sell it yourself

    Take full control of how buyers see your home on Zillow by listing For Sale by Owner (FSBO).

    List your home

    What's special

    Serene backyardGorgeous backyardMaster bathCustom designed landscapingSeveral shopping centersQuiet residential streetGuest room
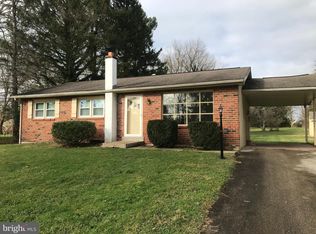
    (SHOWINGS BEGIN THURSDAY MAY 4th) Welcome to this stunning 4-bedroom, 2.5-bathroom home is located on a quiet residential street, surrounded by numerous walking paths, trails, parks, and several shopping centers. The custom designed landscaping add to the curb appeal. As you enter the front door, you'll be greeted by an open floor plan that's perfect for entertaining guests. The recessed lighting throughout the house creates a warm and inviting ambiance. You'll love spending time in the spacious living room that features large windows that fill the space with natural light. The kitchen is equipped with quartz countertops and stainless steel appliances, making it the ideal space for cooking up delicious meals. Enjoy additional 500 square feet of finished basement is the perfect place for a game room or a home theater. Upstairs you will find a large master suite along with a walk in closet and master bath. There’s plenty of room to create your own peaceful sitting area or even a quiet desk space to work. Down the hall is another full bath and three additional generously sized bedrooms. Perfect for kids rooms, a guest room, or even transformed into an office space. Step outside onto large beautiful maintenance free deck, perfect for summer barbeques and enjoying the serene backyard. The brand new shed provides ample storage for all your outdoor equipment. The expanded driveway can accommodate additional cars, making parking a breeze. The gorgeous backyard is flat and perfect for outdoor activities with friends and family. With ample space to play and relax, you'll never want to leave. This home has everything you could ever want! Don't miss out on the opportunity to make this house yours!

    Zillow last checked:

    Listing updated:

    Listed by:

    Saeid Zomorrodian 610-350-8789,

    Long & Foster Real Estate, Inc.

    Bought with:

    Saeid Zomorrodian, RS281664

    Long & Foster Real Estate, Inc.

    Source: Bright MLS,MLS#: PAMC2070444MLS Logo

    Facts & features

    Interior

    Bedrooms & bathrooms
    • Bedrooms: 4
    • Bathrooms: 3
    • Full bathrooms: 2
    • 1/2 bathrooms: 1
    • Main level bathrooms: 1
    Basement
    • Description: Percent Finished: 80.0
    • Area: 0
    Heating
    • Heat Pump, Electric
    Cooling
    • Central Air, Electric
    Appliances
    • Included: Microwave, Built-In Range, Dishwasher, ENERGY STAR Qualified Dishwasher, ENERGY STAR Qualified Refrigerator, Dryer, ENERGY STAR Qualified Washer, Electric Water Heater
    • Laundry: Main Level, Hookup, Dryer In Unit, Washer In Unit
    Features
    • Crown Molding, Combination Kitchen/Living, Combination Kitchen/Dining, 9'+ Ceilings
    • Flooring: Engineered Wood
    • Windows: Double Hung
    • Basement: Partially Finished,Exterior Entry,Heated
    • Has fireplace: No
    Interior area
    • Total structure area: 2,142
    • Total interior livable area: 2,142 sqft
    • Finished area above ground: 2,142
    • Finished area below ground: 0

    Property

    Parking
    • Total spaces: 5
    • Parking features: Garage Faces Front, Asphalt, Attached, Driveway
    • Attached garage spaces: 1
    • Uncovered spaces: 4
    Accessibility
    • Accessibility features: Accessible Doors
    Features
    • Levels: Three
    • Stories: 3
    • Patio & porch: Deck
    • Pool features: None
    Lot
    • Size: 0.66 Acres
    • Dimensions: 125.00 x 0.00
    Details
    • Additional structures: Above Grade, Below Grade
    • Parcel number: 040000400001
    • Zoning: R1
    • Special conditions: Standard

    Construction

    Type & style
    • Home type: SingleFamily
    • Architectural style: Colonial
    • Property subtype: Single Family Residence
    Materials
    • Vinyl Siding
    • Foundation: Concrete Perimeter
    • Roof: Architectural Shingle
    Condition
    • Excellent
    • New construction: No
    • Year built: 1974
    • Major remodel year: 2018

    Utilities & green energy

    • Electric: 200+ Amp Service
    • Sewer: Public Sewer
    • Water: Public
    • Utilities for property: Cable Connected, Cable

    Community & HOA

    Community
    • Subdivision: Hilltop Estates
    HOA
    • Has HOA: No
    Location
    • Region: Collegeville
    • Municipality: COLLEGEVILLE BORO

    Financial & listing details

    • Price per square foot: $296/sqft
    • Tax assessed value: $146,360
    • Annual tax amount: $6,970
    • Date on market: 5/2/2023
    • Listing agreement: Exclusive Agency
    • Listing terms: Cash,Conventional
    • Inclusions: Fridge In Kitchen, Washer And Dryer And Window Treatment
    • Ownership: Fee Simple

    Price history

    DateEventPrice
    8/3/2023Sold$633,000+2.3%$296/sqft
    Source: Bright MLS #PAMC2070444 Report a problem
    5/3/2023Pending sale$619,000$289/sqft
    Source: Bright MLS #PAMC2070444 Report a problem
    5/2/2023Listed for sale$619,000+42.3%$289/sqft
    Source: Bright MLS #PAMC2070444 Report a problem
    6/21/2018Sold$435,000-1.1%$203/sqft
    Source: Public Record Report a problem
    5/12/2018Listed for sale$439,900+235.8%$205/sqft
    Source: BHHS Fox & Roach-Collegeville #1001187140 Report a problem
    1/22/2018Sold$131,000$61/sqft
    Source: Public Record Report a problem

    Public tax history

    YearProperty taxesTax assessment
    2025$7,325 +3.1%$146,360
    2024$7,107 $146,360
    2023$7,107 +7%$146,360
    2022$6,639 +3.7%$146,360
    2021$6,401 +2.3%$146,360
    2020$6,259 +1.9%$146,360
    2019$6,144 +5.5%$146,360 +2%
    2018$5,825 +2.9%$143,490
    2017$5,661 +2.9%$143,490
    2016$5,500 +1.8%$143,490
    2015$5,404 +2%$143,490
    2014$5,296 +1.4%$143,490
    2013$5,222 +1.8%$143,490
    2012$5,128 +2.6%$143,490
    2011$4,999 +3.9%$143,490
    2010$4,813 +3.1%$143,490
    2009$4,669 +3.6%$143,490
    2008$4,505 +3.9%--
    2007$4,334 +6.4%--
    2006$4,075 +7.6%--
    2005$3,788 +17%--
    2004$3,237 +4%--
    2003$3,112 +0.7%--
    2002$3,090 +10%--
    2000$2,809 +3.6%--
    1999$2,711 --
    Find assessor info on the county website

    Neighborhood: 19426

    Nearby schools

    GreatSchools rating
    Schools provided by the listing agent
    • District: Perkiomen Valley

    Source: Bright MLS. This data may not be complete. We recommend contacting the local school district to confirm school assignments for this home.

    Get a cash offer in 3 minutes
    Find out how much your home could sell for in as little as 3 minutes with a no-obligation cash offer.
    Estimated market value
    $682,000
    Get a cash offer in 3 minutes
    Find out how much your home could sell for in as little as 3 minutes with a no-obligation cash offer.
    Estimated market value
    $682,000