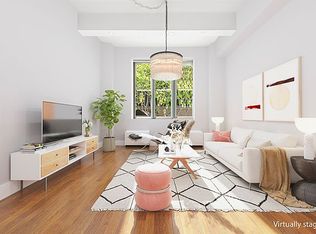
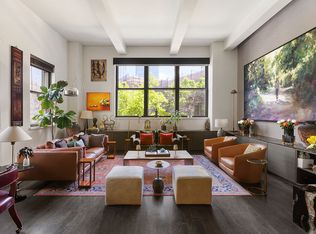
NOTE: APARTMENT ALSO AVAILABLE FURNISHED FOR $18,000 PER MONTH. NO PETS ALLOWED. Sit high above Chelsea in a bright and open Penthouse @ W 26th Street. With its 2 large en-suite bedrooms plus a Den/Office/Guest Room, this very special Pre-War Duplex has a total living area of 3251 square feet, including nearly 1000 square feet of lushly landscaped private outdoor space. Remodeled interiors by Architect and Artist Roy McMakin of DOMESTIC ARCHITECTURE showcase a customized home that offers gracious space and a luxurious West Chelsea lifestyle for the discerning buyer. This fabulous Loft, in pristine condition, features exceptional finishes and stunning design throughout the open living and entertaining space. As you enter the welcoming first floor, you are lead into either the sun-filled South-facing Living Room/Dining Room with 12.2 ft beamed ceilings; or into the open Chef's Kitchen with a 48-inch double oven Viking Stove, Sub-Zero Refrigerator, Miele D/W, and a custom Big Leaf Maple island. The second floor offers a kitchenette to serve the terrace, glass doors to the outside, and a completely private Master Suite with a huge spa-like bath, separate shower, and deep soaking tub. Additional features include dark solid oak floors, custom cabinetry throughout, stone countertops, a fully integrated entertainment system, architectural lighting and an automated irrigation system on the terrace, built-in outdoor Barbeque, exterior vented kitchen exhaust, Washer/Dryer, generous closets throughout."THE HEYWOOD" is a historic former industrial printing building from 1913, converted to 50 spectacular pre-war residential lofts in 2005 with beautiful finishes and detail. Full-service amenities include a 24-hour doorman, full-time super, monitored security and a common roof deck. Live near the famed High-Line Park and Manhattan's vibrant West Chelsea Art District, the newest Hudson River waterfront parks and piers, the prestigious Avenues World School, Whole Foods; and surrounded by a variety of highly regarded restaurants and cafes. This exciting neighborhood gives you downtown living at its best with many public transportation options nearby for added convenience. BROKER/OWNER.
This property is not currently displayed as for sale or rent on Zillow. This may be different from what's on other websites or public sources.