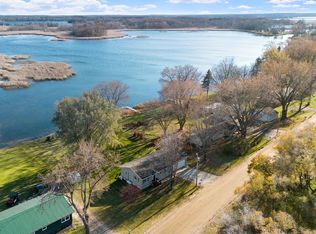
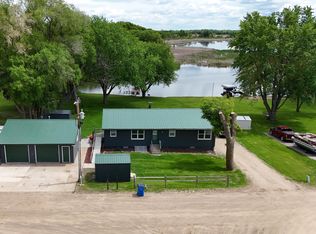
Welcome to peaceful lakeside living on the shores of Grass Lake! This charming home boasts 111 feet of shoreline with beautiful sunrise views to greet each morning. Spend your days exploring not only Grass Lake, but also Clearwater Lake, accessible by boat through the scenic channel and Clearwater River. Inside, you'll find an inviting open-concept kitchen, dining, and living area designed for gathering with family and friends. The home features two bedrooms, including a comfortable primary suite, offering both privacy and convenience. Step outside to enjoy the covered back deck or relax in the lakeside three-season porch while taking in the tranquil waterfront setting. The level, tree-lined lot provides plenty of room for outdoor activities, and the carport offers covered parking and additional storage. Adding to the ease of lakeside living, the property is served by a shared community well and septic system, allowing you to spend more time enjoying the lake and less time on maintenance. Whether you're looking for a weekend getaway or a year-round retreat, this Grass Lake property offers the perfect combination of comfort, recreation, and waterfront charm.
Pending
$299,900
263 Alder Rd, South Haven, MN 55382
2beds
1,168sqft
Manufactured Home
Built in 1995
0.52 Acres Lot
$299,100 Zestimate®
$257/sqft
$-- HOA
What's special
Covered back deckBeautiful sunrise viewsComfortable primary suiteTranquil waterfront settingTwo bedroomsLakeside three-season porchLevel tree-lined lot
- 35 days |
- 248 |
- 3 |
Likely to sell faster than
Zillow last checked:
Listing updated:
Listed by:
Steven A Bruggeman 320-274-5737,
Oak Realty LLP
Source: NorthstarMLS as distributed by MLS GRID,MLS#: 7105933

Facts & features
Interior
Bedrooms & bathrooms
- Bedrooms: 2
- Bathrooms: 2
- Full bathrooms: 1
- 3/4 bathrooms: 1
Bedroom
- Level: Main
- Area: 176.42 Square Feet
- Dimensions: 12'2" x 14'6"
Bedroom 2
- Level: Main
- Area: 115 Square Feet
- Dimensions: 9'7" x 12'
Bathroom
- Level: Main
- Area: 107.54 Square Feet
- Dimensions: 14'6" x 7'5"
Bathroom
- Level: Main
- Area: 41.67 Square Feet
- Dimensions: 8'4" x 5'
Dining room
- Level: Main
- Area: 72.5 Square Feet
- Dimensions: 10' x 7'3"
Foyer
- Level: Main
- Area: 30 Square Feet
- Dimensions: 6' x 5'
Kitchen
- Level: Main
- Area: 123.25 Square Feet
- Dimensions: 17' x 7'3"
Living room
- Level: Main
- Area: 210.25 Square Feet
- Dimensions: 14'6" x 14'6"
Sun room
- Level: Main
- Area: 96 Square Feet
- Dimensions: 12' x 8'
Heating
- Forced Air
Cooling
- Central Air
Appliances
- Included: Dishwasher, Dryer, Exhaust Fan, Microwave, Range, Refrigerator, Washer, Water Softener Owned
- Laundry: Main Level
Features
- Basement: Block,Crawl Space
- Has fireplace: No
Interior area
- Total structure area: 1,168
- Total interior livable area: 1,168 sqft
- Finished area above ground: 1,168
- Finished area below ground: 0
Property
Parking
- Total spaces: 1
- Parking features: Asphalt, Open
- Carport spaces: 1
- Has uncovered spaces: Yes
Accessibility
- Accessibility features: None
Features
- Levels: One
- Stories: 1
- Patio & porch: Covered, Deck
- Has view: Yes
- View description: East, Lake, South
- Has water view: Yes
- Water view: Lake
- Waterfront features: Lake Front
- Frontage length: Water Frontage: 111
Lot
- Size: 0.52 Acres
- Dimensions: L111 x 197 x 113 x 203
- Features: Tree Coverage - Medium
- Topography: Level
Details
- Foundation area: 1088
- Parcel number: 19106250000
- Zoning description: Residential-Single Family
Construction
Type & style
- Home type: MobileManufactured
- Property subtype: Manufactured Home
Materials
- Roof: Age 8 Years or Less,Asphalt
Condition
- New construction: No
- Year built: 1995
Utilities & green energy
- Gas: Propane
- Sewer: Septic System Compliant - Yes, Shared Septic
- Water: Shared System, Well
Community & HOA
Community
- Subdivision: Clearwater Harbor
HOA
- Has HOA: Yes
- Services included: Sewer, Water
- HOA fee: $939 other
- HOA name: Clearwater Harbor POA
- HOA phone: 320-274-0000
Location
- Region: South Haven
Financial & listing details
- Price per square foot: $257/sqft
- Tax assessed value: $205,900
- Annual tax amount: $1,674
- Date on market: 7/13/2026
- Cumulative days on market: 31 days
Estimated market value
Zestimate®
$299,100
Estimated sales range
$284,000 - $314,000
Rent Zestimate®
$1,427/mo
Price history
| Date | Event | Price |
|---|---|---|
| 7/23/2026 | Pending sale | $299,900$257/sqft |
Source: | ||
| 7/13/2026 | Listed for sale | $299,900+84.6%$257/sqft |
Source: | ||
| 4/14/2015 | Listing removed | $162,500$139/sqft |
Source: RE/MAX Integrity #4578347 Report a problem | ||
| 4/1/2015 | Listed for sale | $162,500-1.5%$139/sqft |
Source: RE/MAX Integrity #4578347 Report a problem | ||
| 12/7/2014 | Listing removed | $164,900$141/sqft |
Source: RE/MAX Integrity #4524524 Report a problem | ||
| 9/6/2014 | Listed for sale | $164,900$141/sqft |
Source: RE/MAX Integrity #4524524 Report a problem | ||
Public tax history
| Year | Property taxes | Tax assessment |
|---|---|---|
| 2025 | $1,396 -33.1% | $205,900 +26.8% |
| 2024 | $2,086 -1.6% | $162,400 +3.5% |
| 2023 | $2,120 +1.4% | $156,900 +13.8% |
| 2022 | $2,090 | $137,900 |
| 2021 | $2,090 -2.9% | $137,900 -2.3% |
| 2020 | $2,152 | $141,100 +1.5% |
| 2019 | $2,152 +55.3% | $139,000 +4.9% |
| 2018 | $1,386 -3.2% | $132,500 -1.3% |
| 2017 | $1,432 -0.6% | $134,200 |
| 2016 | $1,440 | -- |
| 2015 | $1,440 | -- |
| 2014 | $1,440 +7.6% | -- |
| 2013 | $1,338 -12.2% | -- |
| 2012 | $1,524 +21.7% | -- |
| 2011 | $1,252 +5.4% | -- |
| 2010 | $1,188 -14.4% | -- |
| 2009 | $1,388 +6.8% | -- |
| 2008 | $1,300 +5.3% | -- |
| 2007 | $1,234 +19.3% | -- |
| 2006 | $1,034 +7% | -- |
| 2005 | $966 +16.2% | -- |
| 2003 | $831 +25% | -- |
| 2002 | $665 -22.8% | -- |
| 2001 | $861 +10.5% | -- |
| 2000 | $779 | -- |
Find assessor info on the county website
Monthly payment
Climate risks
Neighborhood: 55382
Nearby schools
GreatSchools rating
- 7/10Annandale Elementary SchoolGrades: PK-5Distance: 4.7 mi
- 7/10Annandale Middle SchoolGrades: 6-8Distance: 4.9 mi
- 8/10Annandale Senior High SchoolGrades: 9-12Distance: 4.6 mi
- $223,0003 bd1 ba1k sqft261 Alder Rd, South Haven, MN 55382Off Market
Save 
- $402,0002 bd2 ba936 sqft269 Alder Rd, South Haven, MN 55382Sold
Save 
- $312,3002 bd1 ba1.3k sqft255 Alder Rd, South Haven, MN 55382Off Market
Save - $380,0003 bd3 ba2k sqft273 Alder Rd, South Haven, MN 55382Sold
Save 
- $274,6004 bd1 ba1.1k sqft262 Alder Rd, South Haven, MN 55382Off Market
Save - $299,9003 bd2 ba1.5k sqft335 146th St, South Haven, MN 55382Sold
Save - $248,8004 bd2 ba1.6k sqft258 Alder Rd, South Haven, MN 55382Off Market
Save - $130,0002 bd1 ba732 sqft254 Alder Rd, South Haven, MN 55382Off Market
Save
A local agent can set up tours, give advice and negotiate with sellers.