Drive through the private gates, follow the circular drive, and everywhere else goes quiet. Hummingbird Manor sits behind an eight-foot brick wall on nearly seven gated acres in western Laurens County, a shingle-and-brick manor carrying the easy grace of a Cape Cod summer house, wrapped in grounds master-planned to live like a private resort. A gracious front porch welcomes you before the door does. The saltwater pool is the heart of it. Gunite and premium Pebble Tec, a drystack rock waterfall, cake steps down to a bench seat in the deep end, and beside it a pool pavilion with a full outdoor kitchen, a vaulted tongue-and-groove ceiling, and its own bath. A drystack stone fireplace with gas assist holds the far end of the terrace for the evenings no one wants to end. More than half a million dollars of landscape design shaped these grounds over close to two decades, and it reads in every sightline, every fountain, every mature transplanted tree. Irrigation, landscape lighting, and 20,000 square feet of sod finish the picture. Inside, the home lives graciously across three finished levels over solid red oak floors, recently refinished, beneath premium lighting and Andersen windows. A gas-log fireplace anchors the living room. The main-level primary suite is a genuine retreat, with an air tub and a custom walk-in shower. The kitchen was built for people who actually cook. A Viking commercial gas cooktop with telescoping downdraft, a 48-inch Sub-Zero, double Dacor convection ovens, two Fisher and Paykel dishwashers, custom cabinetry, and an oversized island under premium granite. A clay-fired farmhouse sink, a separate vegetable sink, and an extra-large walk-in pantry keep the room working. A butler's pantry and scullery run through to the laundry, gathering a second Sub-Zero and a dual-zone wine refrigerator on the way. The den stretches 22 by 30 feet with doors on two sides, opening to a wraparound porch above the pool and pavilion, where a second lounge waits around the corner. Multiple covered porches, more than 1,900 square feet of them, give the house room to entertain in every season. Upstairs, a second primary suite carries a media room, an oversized custom closet, and a spa bath with a soaking tub and a quartz shower. Two more bedrooms and a full bath finish the level. On the third floor, a brand-new bunk room with its own full bath waits for the grandchildren to fight over it. There are no restrictions here, so bring the horse and the chickens. Roughly three and a half acres are fenced and gated. Architectural plans and septic are already in place for a detached garage with apartment above, drawn to match the home, so a carriage house/multigenerational wing is a decision away rather than a project. Reimagined from 2001 to 2026, the estate has been improved from top to bottom, with a Generac whole-house generator, three newer Trane systems, foam insulation, tankless gas hot water, a new security system, a shingle-and-brick exterior under a Grand Manor luxury shingle roof, and fiber internet. Two more fountains and a brick paver patio extend the entertaining beyond the pool, and the whole front of the property is enclosed by a decorative brick wall lit at the columns. Twenty minutes to Simpsonville and everything you need. Five minutes to Lake Rabon for a boat, a rod, or an evening walk around the lakeside trails. Fifteen to the new Kawonu Golf Club, a private, golf-only club designed by Andrew Green. Thirty Five to downtown Greenville, thirty to the airport. A world away from all of it. Golden hour here is a genuine event. You have three ways to get an estate like this. 1) Build it. About $4 million and two years of your life, then wait fifteen for the trees and landscaping to mature. 2) Buy it closer to town. Take the same money twenty minutes up the road into Simpsonville and it buys half the house, half the land, half the pool, and none of the privacy. 3) Or own this one. Finished, in thirty days.
For sale
$3,495,000
263 Allison Rd, Gray Court, SC 29645
4beds
4,875sqft
Single Family Residence, Residential
Built in ----
6.77 Acres Lot
$-- Zestimate®
$717/sqft
$-- HOA
What's special
Saltwater poolShingle-and-brick manorGracious front porchDrystack rock waterfallBrick paver patioLandscape lightingClay-fired farmhouse sink
- 69 days
- 725
- 50
Zillow last checked:
Listing updated:
Listed by:
Damian Hall 864-561-7942,
Blackstream International RE
Source: Greater Greenville AOR,MLS#: 1600280
Facts & features
Interior
Bedrooms & bathrooms
- Bedrooms: 4
- Bathrooms: 6
- Full bathrooms: 4
- 1/2 bathrooms: 2
- Main level bathrooms: 1
- Main level bedrooms: 1
Rooms
- Room types: Laundry, Loft, Office/Study, 2nd Kitchen/Kitchenette, Wine Cellar, Breakfast Area
Primary bedroom
- Area: 300
- Dimensions: 20 x 15
Bedroom 2
- Area: 208
- Dimensions: 13 x 16
Bedroom 3
- Area: 180
- Dimensions: 20 x 9
Bedroom 4
- Area: 345
- Dimensions: 23 x 15
Primary bathroom
- Features: Dressing Room, Double Sink, Full Bath, Shower-Separate, Sitting Room, Tub-Jetted, Walk-In Closet(s)
- Level: Second,Main
Dining room
- Area: 192
- Dimensions: 12 x 16
Family room
- Area: 660
- Dimensions: 22 x 30
Kitchen
- Area: 240
- Dimensions: 15 x 16
Living room
- Area: 240
- Dimensions: 16 x 15
Heating
- Multi-Units, Natural Gas
Cooling
- Central Air, Electric, Multi Units
Appliances
- Included: Gas Cooktop, Dishwasher, Dryer, Oven, Refrigerator, Washer, Wine Cooler, Double Oven, Gas Water Heater
- Laundry: Sink, 1st Floor, Walk-in, Laundry Room
Features
- Granite Counters, Walk-In Closet(s), Dual Primary Bedrooms, Pantry
- Flooring: Carpet, Ceramic Tile, Wood
- Windows: Window Treatments
- Basement: None
- Number of fireplaces: 2
- Fireplace features: Gas Log, Wood Burning, Outside
Interior area
- Total interior livable area: 4,875 sqft
Property
Parking
- Parking features: See Remarks, Driveway, Circular Driveway, Parking Pad
- Has uncovered spaces: Yes
Features
- Levels: Two
- Stories: 2
- Patio & porch: Patio, Front Porch, Wrap Around, Rear Porch
- Exterior features: Outdoor Fireplace, Outdoor Kitchen, Water Feature
- Has private pool: Yes
- Pool features: In Ground
- Has spa: Yes
- Spa features: Bath
Lot
- Size: 6.77 Acres
- Dimensions: 6.77 acres
- Features: Corner Lot, Pasture, 5 - 10 Acres
- Topography: Level
Details
- Parcel number: 0790000016
- Other equipment: Generator
Construction
Type & style
- Home type: SingleFamily
- Architectural style: Transitional
- Property subtype: Single Family Residence, Residential
Materials
- Brick Veneer
- Foundation: Crawl Space
- Roof: Architectural
Utilities & green energy
- Sewer: Septic Tank
- Water: Public
- Utilities for property: Cable Available
Community & HOA
Community
- Features: None
- Subdivision: None
HOA
- Has HOA: No
- Services included: None
Location
- Region: Gray Court
Financial & listing details
- Price per square foot: $717/sqft
- Tax assessed value: $262,650
- Annual tax amount: $4,717
- Date on market: 8/8/2026
Estimated market value
Not available
Estimated sales range
Not available
Not available
Price history
| Date | Event | Price |
|---|---|---|
| 8/8/2026 | Listed for sale | $3,495,000$717/sqft |
Source:  Greater Greenville AOR #1600280 Report a problem Greater Greenville AOR #1600280 Report a problem | ||
Public tax history
| Year | Property taxes | Tax assessment |
|---|---|---|
| 2025 | $4,717 +1.7% | $13,640 |
| 2024 | $4,636 +11.9% | $13,640 |
| 2023 | $4,143 -8.8% | $13,640 |
| 2022 | $4,543 +13.7% | $13,640 +12.8% |
| 2021 | $3,994 | $12,090 |
| 2020 | -- | $12,090 |
| 2018 | $3,986 | $12,090 |
| 2017 | -- | $12,090 +10.5% |
| 2015 | $3,373 | $10,940 |
| 2014 | $3,373 | $10,940 |
| 2013 | $3,373 | $10,940 |
| 2012 | -- | $10,940 |
| 2011 | -- | $10,940 +0.5% |
| 2010 | -- | $10,890 |
Find assessor info on the county website
Monthly payment
Est. payment
Payment breakdown
Explore the cost of this home by adjusting the details. Changes won't be saved.Climate risks
Neighborhood: 29645
Nearby schools
Schools provided by the listing agent
- Elementary: Hickory Tavern
- Middle: Hickory Tavern
- High: Laurens Dist 55
Source: Greater Greenville AOR. This data may not be complete. We recommend contacting the local school district to confirm school assignments for this home.
Similar homes
- $3,299,0006 bd7 ba6.2k sqft1906 Jonesville Rd, Simpsonville, SC 29681For Sale
 MLS ID #1555823, Damian Hall, Blackstream International RE. Greater Greenville AOR
 - $2,400,0005 bd7 ba7k sqft208 Holland Rd, Simpsonville, SC 29681For Sale
 MLS ID #1601940, Ronnetta Griffin, Griffin Fine Real Estate. Greater Greenville AOR
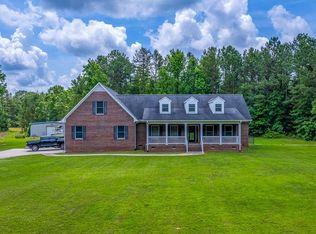
 - $1,900,0005 bd3 ba2.8k sqft228 Varner Rd, Woodruff, SC 29388For Sale
 MLS ID #328701, Tammi Stone, Keller Williams Realty. SAR as distributed by MLS GRID
