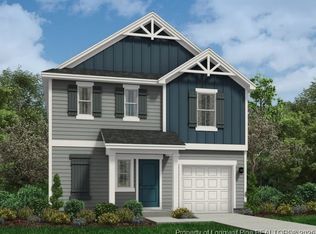
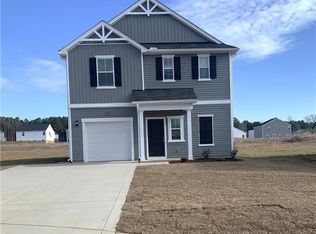
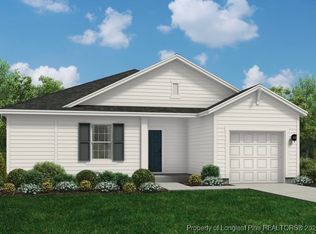
Welcome to Kirwin Village and the “Engage” home plan by Dream Finders Homes. This beautiful home features an open concept living space on the first floor, with a dedicated laundry room and a half bath, thoughtfully designed for comfort and practicality catering to your everyday needs. At the heart of the home, the kitchen boasts a large island that's both a chef's haven and an entertainer's delight with a walk-in pantry as the cherry on top. As you head upstairs, a spacious loft awaits, offering a versatile space that adapts to your needs. The owner's suite features a walk-in closet that effortlessly meets your storage dreams and a primary bath with both a tub and shower as well as a double sink vanity. Two additional bedrooms share a common bath, ensuring everyone's comfort. This home includes space for seamless functionality, promising a lifestyle of ease.
Sold for $307,100
$307,100
263 Arlington Dr, Raeford, NC 28376
3beds
1,744sqft
Single Family Residence
Built in 2025
7,405.2 Square Feet Lot
$3,023,600 Zestimate®
$176/sqft
$2,061 Estimated rent
Home value
$3,023,600
$2.72M - $3.36M
$2,061/mo
Zestimate® history
Owner options
List your home for rent
$2,061/mo
Rent Zestimate®
Find your next renter with Zillow Rental Manager. Plus, with online applications, you can quickly screen prospective tenants – for free.
$2,061/mo
Rent Zestimate®
Refinance and save
$2,186/mo
Est. payment
Refinancing to a lower rate could help reduce your monthly payments and save thousands over the life of the loan.
$2,186/mo
Est. payment
Explore your selling options
Work with a Zillow partner agent
Leverage their expertise and Zillow's premium Showcase listings to get your home seen by more buyers.
Get startedList with your own agent
Get your home in front of millions of buyers by listing it on Zillow.
Learn how to do itSell it yourself
Take full control of how buyers see your home on Zillow by listing For Sale by Owner (FSBO).
List your homeWhat's special
Spacious loftCommon bathDedicated laundry roomHalf bathWalk-in pantryWalk-in closetDouble sink vanity
Zillow last checked:
Listing updated:
Listed by:
TEAM DREAM,
DREAM FINDERS REALTY, LLC.
Bought with:
MARIA SOLEDAD LALIC, 332242
EXP REALTY LLC
Source: LPRMLS,MLS#: 754508 Originating MLS: Longleaf Pine Realtors
Originating MLS: Longleaf Pine RealtorsFacts & features
Interior
Bedrooms & bathrooms
- Bedrooms: 3
- Bathrooms: 3
- Full bathrooms: 2
- 1/2 bathrooms: 1
Heating
- Electric, Forced Air, Heat Pump
Cooling
- Central Air, Electric
Appliances
- Included: Dishwasher, Microwave, Stainless Steel Appliance(s), Water Heater
- Laundry: Washer Hookup, Dryer Hookup, Main Level
Features
- Ceiling Fan(s), Double Vanity, Entrance Foyer, Eat-in Kitchen, Granite Counters, Garden Tub/Roman Tub, Kitchen Island, Loft, Bath in Primary Bedroom, Open Concept, Open Floorplan, Pantry, Quartz Counters, Smooth Ceilings, Shower Only, Separate Shower, Tub Shower, Walk-In Closet(s), Walk-In Shower
- Flooring: Carpet, Laminate, Vinyl
- Basement: None
- Has fireplace: No
- Fireplace features: None
Interior area
- Total interior livable area: 1,744 sqft
Property
Parking
- Total spaces: 1
- Parking features: Attached, Garage, Garage Door Opener
- Attached garage spaces: 1
Features
- Levels: Two
- Stories: 2
- Patio & porch: Front Porch, Patio, Porch
- Exterior features: Dog Run, Playground, Porch, Patio
Lot
- Size: 7,405 sqft
- Features: < 1/4 Acre, Cleared
- Topography: Cleared
Details
- Parcel number: 694450001523
- Special conditions: None
Construction
Type & style
- Home type: SingleFamily
- Architectural style: Two Story
- Property subtype: Single Family Residence
Materials
- Vinyl Siding, Wood Frame
Condition
- New Construction
- New construction: Yes
- Year built: 2025
Details
- Warranty included: Yes
Utilities & green energy
- Sewer: County Sewer
- Water: Public
Community & neighborhood
Security
- Security features: Smoke Detector(s)
Community
- Community features: Clubhouse, Fitness Center, Gutter(s), Street Lights, Sidewalks
Location
- Region: Raeford
- Subdivision: Kirwin Village
HOA & financial
HOA
- Has HOA: Yes
- HOA fee: $360 annually
- Association name: Kirwin Village Homeowners Association
Other
Other facts
- Listing terms: Cash,New Loan
- Ownership: Less than a year
Price history
| Date | Event | Price |
|---|---|---|
| 1/21/2026 | Sold | $307,100$176/sqft |
Source:  LPRMLS #754508 Report a problem LPRMLS #754508 Report a problem | ||
| 12/24/2025 | Pending sale | $307,100$176/sqft |
Source: LPRMLS #754508 Report a problem | ||
| 11/26/2025 | Price change | $307,100+0.3%$176/sqft |
Source:  Dream Finders Homes Report a problem Dream Finders Homes Report a problem | ||
| 11/15/2025 | Price change | $306,100-0.7%$176/sqft |
Source: Dream Finders Homes Report a problem | ||
| 10/17/2025 | Price change | $308,185+0.4%$177/sqft |
Source: Dream Finders Homes Report a problem | ||
| 9/9/2025 | Listed for sale | $307,100$176/sqft |
Source: Dream Finders Homes Report a problem | ||
Public tax history
Tax history is unavailable.
Neighborhood: 28376
Nearby schools
GreatSchools rating
- 6/10Don D Steed ElementaryGrades: PK-5Distance: 2.4 mi
- 2/10East Hoke MiddleGrades: 6-8Distance: 0.6 mi
- 10/10Sandhoke Early College High SchoolGrades: 9-12Distance: 3.1 mi
Schools provided by the listing agent
- Middle: Hoke County Schools
- High: Hoke County Schools
Source: LPRMLS. This data may not be complete. We recommend contacting the local school district to confirm school assignments for this home.
Get a cash offer in 3 minutes
Find out how much your home could sell for in as little as 3 minutes with a no-obligation cash offer.
Estimated market value
$3,023,600
Get a cash offer in 3 minutes
Find out how much your home could sell for in as little as 3 minutes with a no-obligation cash offer.
Estimated market value
$3,023,600
- North Carolina
- Hoke County
- Raeford
- 28376
- 263 Arlington Dr
Nearby cities
Nearby zip codes
Other Raeford Topics
