IDEAL ENGLISH MEADOWS LOCATION-CLOSE TO PARKS, SCHOOLS, AND DOWNTOWN GRAYSLAKE! Enjoy being just minutes from Lexington Woods, Meadow View, and Doolittle parks. Major updates include brand new carpet (2025), new roof with LeafGuard gutters (2023), new furnace and A/C (2021), and a whole-house gas generator for peace of mind. The inviting front porch offers the perfect place to greet guests, sip your morning coffee, or simply enjoy the peaceful neighborhood setting before entering the home, where a convenient landing spot awaits for shoes and coats. A sun-filled living room accented by a wood-burning fireplace and a formal dining room create a warm and welcoming setting for entertaining or simply relaxing at home. Imagine cozy evenings by the fire or lively gatherings with family and friends. The eat-in kitchen features ample cabinets, a closet pantry, generous counter space, and quality appliances including a brand-new Frigidaire refrigerator (2025) and a Bosch dishwasher (2020). A casual dining area provides space for a table, whether for family meals, quick snacks, or even a homework station. Sliding doors lead to a brick paver patio where you can enjoy meals outdoors, or host summer cookouts with family and friends in the backyard. Upstairs, the main bedroom offers a cathedral ceiling, a walk-in closet, and private bath. Two additional spacious bedrooms and a full hall bath with tub/shower combo complete the second level. The finished basement extends your living space even further with a versatile family room-perfect for a media space, home gym, or hangout area. The unfinished portion includes the laundry area and adds storage. A 2-car attached garage rounds out this incredible home. All of this comes with the charm of downtown Grayslake living-enjoy boutique shopping, restaurants, farmer's markets, and community events just minutes from your door.
Closed
$347,000
263 Arlington Ln, Grayslake, IL 60030
3beds
1,470sqft
Single Family Residence
Built in 1992
6,233 Square Feet Lot
$392,700 Zestimate®
$236/sqft
$2,771 Estimated rent
Home value
$392,700
$373,000 - $412,000
$2,771/mo
Zestimate® history
Owner options
List your home for rent
$2,771/mo
Rent Zestimate®
Find your next renter with Zillow Rental Manager. Plus, with online applications, you can quickly screen prospective tenants – for free.
$2,771/mo
Rent Zestimate®
Refinance and save
$2,640/mo
Est. payment
Refinancing to a lower rate could help reduce your monthly payments and save thousands over the life of the loan.
$2,640/mo
Est. payment
Explore your selling options
Work with a Zillow partner agent
Leverage their expertise and Zillow's premium Showcase listings to get your home seen by more buyers.
Get startedList with your own agent
Get your home in front of millions of buyers by listing it on Zillow.
Learn how to do itSell it yourself
Take full control of how buyers see your home on Zillow by listing For Sale by Owner (FSBO).
List your homeWhat's special
Wood-burning fireplaceFinished basementBrand new carpetVersatile family roomEat-in kitchenInviting front porchFormal dining room
Zillow last checked:
Listing updated:
Listed by:
Leslie McDonnell 847-367-8686,
RE/MAX Suburban
Bought with:
Taylor Jones
Compass
Source: MRED as distributed by MLS GRID,MLS#: 12454563
Facts & features
Interior
Bedrooms & bathrooms
- Bedrooms: 3
- Bathrooms: 3
- Full bathrooms: 2
- 1/2 bathrooms: 1
Rooms
- Room types: No additional rooms
Primary bedroom
- Features: Flooring (Carpet), Bathroom (Full)
- Level: Second
- Area: 168 Square Feet
- Dimensions: 14X12
Bedroom 2
- Features: Flooring (Carpet)
- Level: Second
- Area: 120 Square Feet
- Dimensions: 12X10
Bedroom 3
- Features: Flooring (Carpet)
- Level: Second
- Area: 108 Square Feet
- Dimensions: 12X09
Dining room
- Features: Flooring (Carpet)
- Level: Main
- Area: 120 Square Feet
- Dimensions: 12X10
Family room
- Features: Flooring (Other)
- Level: Basement
- Area: 252 Square Feet
- Dimensions: 18X14
Kitchen
- Features: Kitchen (Eating Area-Table Space, Pantry-Closet), Flooring (Other), Window Treatments (Blinds)
- Level: Main
- Area: 180 Square Feet
- Dimensions: 15X12
Laundry
- Features: Flooring (Other)
- Level: Basement
- Area: 80 Square Feet
- Dimensions: 10X08
Living room
- Features: Flooring (Carpet)
- Level: Main
- Area: 192 Square Feet
- Dimensions: 16X12
Heating
- Natural Gas, Forced Air
Cooling
- Central Air
Appliances
- Included: Range, Dishwasher, Refrigerator, Washer, Dryer, Humidifier
- Laundry: In Unit, Sink
Features
- Cathedral Ceiling(s), Walk-In Closet(s)
- Windows: Screens
- Basement: Finished,Rec/Family Area,Storage Space,Full
- Number of fireplaces: 1
- Fireplace features: Wood Burning, Attached Fireplace Doors/Screen, Gas Starter, Living Room
Interior area
- Total structure area: 0
- Total interior livable area: 1,470 sqft
Property
Parking
- Total spaces: 2
- Parking features: Asphalt, Garage Door Opener, Yes, Garage Owned, Attached, Garage
- Attached garage spaces: 2
- Has uncovered spaces: Yes
Accessibility
- Accessibility features: No Disability Access
Features
- Stories: 2
- Patio & porch: Patio
Lot
- Size: 6,233 Square Feet
- Dimensions: 63x100
- Features: Landscaped
Details
- Parcel number: 06222030320000
- Special conditions: None
- Other equipment: Ceiling Fan(s), Sump Pump, Generator
Construction
Type & style
- Home type: SingleFamily
- Architectural style: Traditional
- Property subtype: Single Family Residence
Materials
- Vinyl Siding
- Roof: Asphalt
Condition
- New construction: No
- Year built: 1992
Details
- Builder model: Windsor
Utilities & green energy
- Sewer: Public Sewer
- Water: Public
Community & HOA
Community
- Features: Park, Lake, Curbs, Sidewalks, Street Lights
- Security: Carbon Monoxide Detector(s)
- Subdivision: English Meadows
HOA
- Services included: None
Location
- Region: Grayslake
Financial & listing details
- Price per square foot: $236/sqft
- Tax assessed value: $271,065
- Annual tax amount: $8,349
- Date on market: 8/26/2025
- Listing terms: FHA
- Ownership: Fee Simple
Price history
| Date | Event | Price |
|---|---|---|
| 10/24/2025 | Sold | $347,000-0.9%$236/sqft |
Source:  MRED as distributed by MLS GRID #12454563 Report a problem MRED as distributed by MLS GRID #12454563 Report a problem | ||
| 9/26/2025 | Contingent | $350,000$238/sqft |
Source: MRED as distributed by MLS GRID #12454563 Report a problem | ||
| 8/26/2025 | Listed for sale | $350,000$238/sqft |
Source: MRED as distributed by MLS GRID #12454563 Report a problem | ||
Public tax history
| Year | Property taxes | Tax assessment |
|---|---|---|
| 2024 | $8,349 -0.4% | $100,058 +10.7% |
| 2023 | $8,384 -6.8% | $90,346 +3.5% |
| 2022 | $8,998 +1.2% | $87,280 +7.7% |
| 2021 | $8,889 +24.2% | $81,033 +33.1% |
| 2020 | $7,158 +5% | $60,887 +5.4% |
| 2019 | $6,816 -7.5% | $57,747 -8% |
| 2018 | $7,371 | $62,800 +6.3% |
| 2017 | $7,371 +7.6% | $59,073 +8.3% |
| 2016 | $6,850 -4.7% | $54,530 +9.5% |
| 2015 | $7,188 +2.7% | $49,818 -1.4% |
| 2014 | $7,001 +1.3% | $50,515 -4.2% |
| 2012 | $6,910 +1.5% | $52,757 -18.8% |
| 2011 | $6,805 +6% | $64,944 -2.5% |
| 2010 | $6,421 +4.6% | $66,634 -5% |
| 2009 | $6,138 +1.4% | $70,141 -1.4% |
| 2008 | $6,055 +2.9% | $71,133 +5% |
| 2006 | $5,881 +5.4% | $67,740 |
| 2005 | $5,580 +5.1% | -- |
| 2004 | $5,309 +5.8% | -- |
| 2003 | $5,019 -5% | -- |
| 2002 | $5,283 +8.7% | -- |
| 2001 | $4,859 +0.4% | $56,574 +1.8% |
| 2000 | $4,839 | $55,589 |
Find assessor info on the county website
Neighborhood: 60030
Nearby homes
- $367,3003 bd3 ba1.3k sqft275 Arlington Ln, Grayslake, IL 60030Off Market
- $362,0003 bd3 ba1.5k sqft251 Arlington Ln, Grayslake, IL 60030Sold
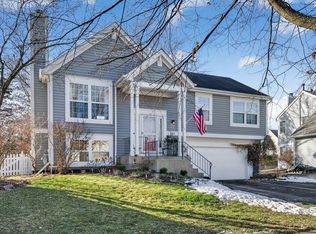
- $371,7003 bd3 ba1.6k sqft1540 Portsmouth Ct, Grayslake, IL 60030Off Market
- $421,2003 bd4 ba2.4k sqft1530 Portsmouth Ct, Grayslake, IL 60030Off Market
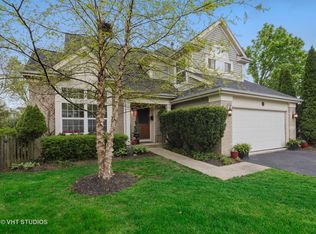
- $368,8003 bd3 ba1.5k sqft289 Arlington Ln, Grayslake, IL 60030Off Market
- $369,4004 bd2 ba1.7k sqft1550 Portsmouth Ct, Grayslake, IL 60030Off Market
- $391,6004 bd4 ba1.6k sqft239 Arlington Ln, Grayslake, IL 60030Off Market
- $386,1003 bd2 ba1.6k sqft248 Arlington Ln, Grayslake, IL 60030Off Market
Nearby schools
GreatSchools rating
- 10/10Meadowview SchoolGrades: K-4Distance: 0.3 mi
- 5/10Grayslake Middle SchoolGrades: 7-8Distance: 1.4 mi
- 8/10Grayslake North High SchoolGrades: 9-12Distance: 0.6 mi
Schools provided by the listing agent
- Elementary: Meadowview School
- Middle: Frederick School
- High: Grayslake North High School
- District: 46
Source: MRED as distributed by MLS GRID. This data may not be complete. We recommend contacting the local school district to confirm school assignments for this home.
Get a cash offer in 3 minutes
Find out how much your home could sell for in as little as 3 minutes with a no-obligation cash offer.
Estimated market value
$392,700
Get a cash offer in 3 minutes
Find out how much your home could sell for in as little as 3 minutes with a no-obligation cash offer.
Estimated market value
$392,700
- Illinois
- Lake County
- Grayslake
- 60030
- 263 Arlington Ln
Nearby cities
Nearby zip codes
Other Grayslake Topics
