Welcome to Homesite 121 in Cooper Park, McDonough’s premier new home community by DRB Homes! Experience the award-winning design of the Pelham floor plan, now available in the sought-after Cooper Park neighborhood—McDonough’s only new home community featuring craftsman-style homes and resort-style amenities, just five minutes from I-75. This thoughtfully crafted home offers striking curb appeal with a mix of brick and siding, and an open-concept interior perfect for modern living. The spacious family room flows effortlessly into the designer kitchen, where you’ll find an oversized island, elegant quartz countertops, built-in stainless steel appliances, a sleek vent hood, and stylish cabinetry—ideal for both casual meals and elevated entertaining. Upstairs, retreat to the luxurious owner’s suite complete with a spa-inspired bath. Three additional bedrooms and a versatile teen suite provide ample space for the whole family. Located minutes from charming downtown McDonough and Jonesboro, Cooper Park offers unmatched convenience with quick access to shopping, dining, and commuting via I-75. Plus, enjoy resort-style amenities including a pool, cabana, dog park, and playground. Don’t miss your chance to call Homesite 121 your own in the vibrant second phase of Cooper Park—where comfort, style, and community come together. Please note: If the buyer is represented by a broker/agent, DRB REQUIRES the buyer’s broker/agent to be present during the initial meeting with DRB’s sales personnel to ensure proper representation. If buyer’s broker/agent is not present at initial meeting DRB Group Georgia reserves the right to reduce or remove broker/agent compensation.
Closed
$445,000
263 Arnewood Cir, McDonough, GA 30253
4beds
2,835sqft
Single Family Residence, Residential
Built in 2025
2,702 Acres Lot
$435,400 Zestimate®
$157/sqft
$3,170 Estimated rent
Home value
$435,400
$392,000 - $483,000
$3,170/mo
Zestimate® history
Owner options
List your home for rent
$3,170/mo
Rent Zestimate®
Find your next renter with Zillow Rental Manager. Plus, with online applications, you can quickly screen prospective tenants – for free.
$3,170/mo
Rent Zestimate®
Refinance and save
$3,450/mo
Est. payment
Refinancing to a lower rate could help reduce your monthly payments and save thousands over the life of the loan.
$3,450/mo
Est. payment
Explore your selling options
Work with a Zillow partner agent
Leverage their expertise and Zillow's premium Showcase listings to get your home seen by more buyers.
Get startedList with your own agent
Get your home in front of millions of buyers by listing it on Zillow.
Learn how to do itSell it yourself
Take full control of how buyers see your home on Zillow by listing For Sale by Owner (FSBO).
List your homeWhat's special
Zillow last checked:
Listing updated:
Listed by:
Margarita Quinones,
DRB Group Georgia, LLC,
Emiya Jackson,
DRB Group Georgia, LLC
Bought with:
Levetta Carty, 264500
Boardwalk Realty Associates, Inc.
Source: FMLS GA,MLS#: 7628947
Facts & features
Interior
Bedrooms & bathrooms
- Bedrooms: 4
- Bathrooms: 4
- Full bathrooms: 3
- 1/2 bathrooms: 1
Rooms
- Room types: Bathroom, Bedroom, Dining Room, Family Room, Laundry, Loft
Bedroom
- Description: Two Ensuites- secondary and owners
- Level: Upper
- Dimensions: 0
Bathroom
- Description: 1 hallway ,1 in secondary bedroom,1 in owners
- Level: Upper
- Dimensions: 0
Den
- Description: Open concept
- Level: Main
- Dimensions: 0
Dining room
- Description: Fomal
- Level: Main
- Dimensions: 0
Heating
- Central, Forced Air, Heat Pump, Zoned
Cooling
- Central Air, Electric, Zoned
Appliances
- Included: Dishwasher, Disposal, Gas Cooktop, Microwave, Range Hood
- Laundry: Laundry Room, Upper Level
Features
- Coffered Ceiling(s), Crown Molding, Entrance Foyer, High Ceilings 9 ft Main, High Speed Internet, Recessed Lighting, Walk-In Closet(s)
- Flooring: Carpet, Ceramic Tile, Vinyl
- Windows: Double Pane Windows, Storm Window(s), Window Treatments
- Basement: None
- Attic: Pull Down Stairs
- Has fireplace: Yes
- Fireplace features: Gas Starter, Great Room
- Common walls with other units/homes: No Common Walls
Interior area
- Total structure area: 2,835
- Total interior livable area: 2,835 sqft
- Finished area above ground: 2,835
- Finished area below ground: 0
Property
Parking
- Total spaces: 2
- Parking features: Attached, Garage
- Attached garage spaces: 2
Accessibility
- Accessibility features: None
Features
- Levels: Two
- Stories: 2
- Patio & porch: Covered, Front Porch, Patio
- Exterior features: Garden, Private Yard, No Dock
- Pool features: None
- Spa features: None
- Fencing: None
- Has view: Yes
- View description: City, Other
- Waterfront features: None
- Body of water: None
Lot
- Size: 2,702 Acres
- Features: Landscaped, Level
Details
- Additional structures: None
- Additional parcels included: NA
- Other equipment: Satellite Dish
- Horse amenities: None
Construction
Type & style
- Home type: SingleFamily
- Architectural style: Colonial
- Property subtype: Single Family Residence, Residential
Materials
- Brick, Brick 4 Sides
- Foundation: Slab
- Roof: Shingle,Wood
Condition
- New Construction
- New construction: Yes
- Year built: 2025
Details
- Builder name: DRB HOMES
- Warranty included: Yes
Utilities & green energy
- Electric: 110 Volts
- Sewer: Public Sewer
- Water: Public
- Utilities for property: Electricity Available, Phone Available, Sewer Available, Underground Utilities
Green energy
- Energy efficient items: None
- Energy generation: None
Community & HOA
Community
- Features: Dog Park, Homeowners Assoc, Near Schools, Near Shopping, Sidewalks, Street Lights
- Security: Smoke Detector(s)
- Subdivision: Cooper Park
HOA
- Has HOA: Yes
- Services included: Maintenance Grounds, Reserve Fund
- HOA fee: $650 annually
Location
- Region: Mcdonough
Financial & listing details
- Price per square foot: $157/sqft
- Date on market: 8/7/2025
- Cumulative days on market: 24 days
- Listing terms: Cash,Conventional,FHA,VA Loan
- Ownership: Fee Simple
- Electric utility on property: Yes
- Road surface type: Asphalt, Paved
Price history
| Date | Event | Price |
|---|---|---|
| 10/28/2025 | Sold | $445,000-4.1%$157/sqft |
Source:  FMLS GA #7628947 Report a problem FMLS GA #7628947 Report a problem | ||
| 9/13/2025 | Listed for sale | $463,889$164/sqft |
Source:  DRB Homes Report a problem DRB Homes Report a problem | ||
| 9/3/2025 | Pending sale | $463,889$164/sqft |
Source:  GAMLS #10580010 Report a problem GAMLS #10580010 Report a problem | ||
| 8/7/2025 | Listed for sale | $463,889$164/sqft |
Source: FMLS GA #7628947 Report a problem | ||
Public tax history
Tax history is unavailable.
Neighborhood: 30253
Nearby homes
- $445,0005 bd5 ba2.8k sqft306 Arnewood Cir, McDonough, GA 30253Sold
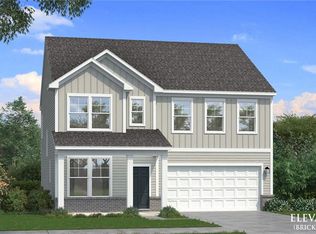
- $489,0004 bd3 ba3.2k sqft230 Arnewood Cir, McDonough, GA 30253Sold
- $449,9935 bd4 ba2.9k sqft501 Teversham Dr, McDonough, GA 30253Sold
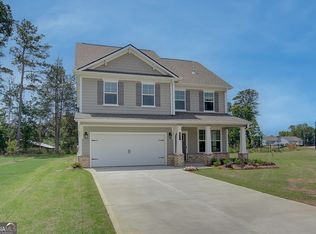
- $561,290-- bd-- ba-- sqft235 Arnewood Cir, McDonough, GA 30253Sold
- $75,000-- bd-- ba-- sqft226 Arnewood Cir, McDonough, GA 30253Off Market
- $75,000-- bd-- ba-- sqft239 Arnewood Cir, McDonough, GA 30253Off Market
- $562,820-- bd-- ba-- sqft243 Arnewood Cir, McDonough, GA 30253Sold
- $466,9934 bd3 ba2.9k sqft231 Arnewood Cir, McDonough, GA 30253Sold
Nearby schools
GreatSchools rating
- 6/10Dutchtown Elementary SchoolGrades: PK-5Distance: 1.4 mi
- 5/10Dutchtown Middle SchoolGrades: 6-8Distance: 1.1 mi
- 5/10Dutchtown High SchoolGrades: 9-12Distance: 1.2 mi
Schools provided by the listing agent
- Elementary: Dutchtown
- Middle: Dutchtown
- High: Dutchtown
Source: FMLS GA. This data may not be complete. We recommend contacting the local school district to confirm school assignments for this home.
Get a cash offer in 3 minutes
Find out how much your home could sell for in as little as 3 minutes with a no-obligation cash offer.
Estimated market value
$435,400
Get a cash offer in 3 minutes
Find out how much your home could sell for in as little as 3 minutes with a no-obligation cash offer.
Estimated market value
$435,400
- Georgia
- Henry County
- McDonough
- 30253
- 263 Arnewood Cir
Nearby cities
Nearby zip codes
Other McDonough Topics
