Set back from the road on nearly an acre in an established Merrimack setting, this standout 3-bedroom, 2.5-bath Garrison Colonial combines a naturally shaded, wooded setting with generous space inside and out. Freshly painted blue wood siding, a new roof with architectural shingles, and a generous driveway with ample parking create inviting curb appeal. The two-car garage underneath provides direct access to the walkout lower level, where workshop, utility, and storage areas add everyday function. Inside, Pergo Defense+ laminate flooring carries through much of the main level. The eat-in kitchen features oak cabinetry, recessed lighting, a breakfast nook, and a window over the sink overlooking the backyard. A freshly painted formal dining room is filled with natural light, while the large front living room offers flexible space for sitting, reading, working from home, or enjoying a favorite hobby. At the back of the home, the great room stands out with vaulted ceilings, an exposed wood beam, ceiling fan, wood-burning fireplace, and slider to the freshly painted red deck. Built-in benches and steps lead down to the sprawling backyard, where mature trees, open lawn, and a fully assembled playset offer plenty of room to roam. A half bath with convenient first-floor laundry completes the main level. Upstairs, brand-new carpet runs throughout. The spacious primary suite features a walk-in closet and private 3/4 bath, while two generous bedrooms, a full bath, and ample storage complete the second floor. Updated mechanicals include a new propane-fired boiler providing multi-zone hot-water heat and on-demand domestic hot water. Superbly maintained, turnkey, and move-in ready, this home is just minutes from Baboosic Lake, shopping, dining, schools, and in close proximity to the Massachusetts border, Route 101, I-293, and Everett Turnpike/Route 3. Schedule your private showing or visit the Open House Saturday, August 22nd, from 11:00 AM-1:00 PM!
Active under contract
Listed by: Realty One Group Next Level • Steve Petz
$599,900
263 Baboosic Lake Road, Merrimack, NH 03054
3beds
1,880sqft
Single Family Residence
Built in 1985
0.94 Acres Lot
$-- Zestimate®
$319/sqft
$-- HOA
What's special
Wood-burning fireplaceCeiling fanFully assembled playsetRecessed lightingNaturally shaded wooded settingExposed wood beamBreakfast nook
- 28 days
- 1,670
- 76
Zillow last checked:
Listing updated:
Listed by:
Steve Petz,
Realty One Group Next Level 888-888-7653
Source: PrimeMLS,MLS#: 5105829
Facts & features
Interior
Bedrooms & bathrooms
- Bedrooms: 3
- Bathrooms: 3
- Full bathrooms: 1
- 3/4 bathrooms: 1
- 1/2 bathrooms: 1
Heating
- Propane, Baseboard, Hot Water
Cooling
- None
Appliances
- Included: Dishwasher, Dryer, Microwave, Electric Range, Refrigerator, Washer
- Laundry: 1st Floor Laundry
Features
- Ceiling Fan(s), Dining Area, Kitchen Island, Kitchen/Dining, Primary BR w/ BA, Natural Light, Vaulted Ceiling(s), Walk-In Closet(s), Bidet
- Flooring: Carpet, Laminate, Tile
- Basement: Concrete,Unfinished,Walkout,Interior Access,Exterior Entry,Walk-Out Access
- Attic: Pull Down Stairs
- Has fireplace: Yes
- Fireplace features: Gas
Interior area
- Total structure area: 2,376
- Total interior livable area: 1,880 sqft
- Finished area above ground: 1,880
- Finished area below ground: 0
Video & virtual tour
Property
Parking
- Total spaces: 6
- Parking features: Paved, Driveway, Garage, Parking Spaces 6+, Attached
- Garage spaces: 2
- Has uncovered spaces: Yes
Accessibility
- Accessibility features: 1st Floor 1/2 Bathroom, 1st Floor Hrd Surfce Flr, Hard Surface Flooring, Paved Parking, 1st Floor Laundry
Features
- Levels: Two
- Stories: 2
- Exterior features: Deck, Natural Shade, Playground
- Frontage length: Road frontage: 431
Lot
- Size: 0.94 Acres
- Features: Corner Lot, Country Setting, Wooded, Near Country Club, Near Golf Course, Near Shopping, Near Skiing, Neighborhood, Near Hospital, Near School(s)
Details
- Parcel number: MRMKM0006AL000018S000004
- Zoning description: 01 - RESIDENTIAL
- Other equipment: Radon Mitigation
Construction
Type & style
- Home type: SingleFamily
- Architectural style: Colonial,Garrison
- Property subtype: Single Family Residence
Materials
- Wood Siding
- Foundation: Concrete
- Roof: Architectural Shingle
Condition
- New construction: No
- Year built: 1985
Utilities & green energy
- Electric: Circuit Breakers
- Sewer: Private Sewer, Septic Tank
- Utilities for property: Cable, Propane
Community & HOA
Location
- Region: Merrimack
Financial & listing details
- Price per square foot: $319/sqft
- Tax assessed value: $362,300
- Annual tax amount: $8,010
- Date on market: 8/20/2026
- Exclusions: Shed
- Road surface type: Paved
Estimated market value
Not available
Estimated sales range
Not available
$3,741/mo
Price history
| Date | Event | Price |
|---|---|---|
| 8/20/2026 | Listed for sale | $599,900+42.8%$319/sqft |
Source:  PrimeMLS #5105829 Report a problem PrimeMLS #5105829 Report a problem | ||
| 7/2/2021 | Sold | $420,000$223/sqft |
Source: PrimeMLS #4862293 Report a problem | ||
Public tax history
| Year | Property taxes | Tax assessment |
|---|---|---|
| 2024 | $7,496 +6.2% | $362,300 -0.2% |
| 2023 | $7,060 +11.9% | $363,000 |
| 2022 | $6,309 -0.3% | $363,000 +38% |
| 2021 | $6,328 | $263,000 |
| 2020 | $6,328 -0.3% | $263,000 |
| 2019 | $6,346 +0% | $263,000 |
| 2018 | $6,344 +3.2% | $263,000 |
| 2017 | $6,146 +2.5% | $263,000 |
| 2016 | $5,994 -4.4% | $263,000 +3.7% |
| 2015 | $6,269 +2.6% | $253,600 |
| 2014 | $6,109 +0.9% | $253,600 +0.1% |
| 2013 | $6,056 +3% | $253,300 |
| 2012 | $5,879 | $253,300 |
| 2011 | -- | $253,300 -19% |
| 2010 | -- | $312,800 |
| 2009 | -- | $312,800 |
| 2008 | -- | $312,800 |
| 2007 | -- | $312,800 +16.8% |
| 2005 | -- | $267,900 |
| 2004 | -- | $267,900 |
| 2003 | -- | -- |
| 2002 | -- | -- |
| 2001 | -- | $182,500 |
Find assessor info on the county website
Monthly payment
Est. payment
Payment breakdown
Explore the cost of this home by adjusting the details. Changes won't be saved.Climate risks
Neighborhood: 03054
Nearby schools
Schools provided by the listing agent
- Elementary: James Mastricola Elem
- Middle: Merrimack Middle School
- High: Merrimack High School
- District: Merrimack Sch Dst SAU #26
Source: PrimeMLS. This data may not be complete. We recommend contacting the local school district to confirm school assignments for this home.
Similar homes
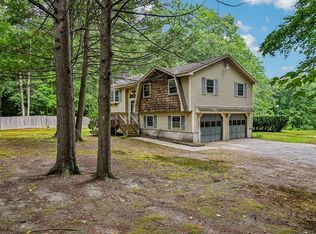
- $600,0004 bd2 ba1.9k sqft35 Davidson Ave, Merrimack, NH 03054For Sale
 MLS ID #73573203, Daniel Beirne, OpenDoor Brokerage LLC. MLS PIN
 - $650,0004 bd2 ba1.9k sqft91 Turkey Hill Road, Merrimack, NH 03054Active
 MLS ID #5109938, Gal Peretz. PrimeMLS
 - $577,0003 bd2 ba1.6k sqft69 Peaslee Road, Merrimack, NH 03054Active
 MLS ID #5106826, Johnathon R Harman. PrimeMLS
 - $649,0003 bd2 ba2.4k sqft3 Valleyview Drive, Merrimack, NH 03054Active
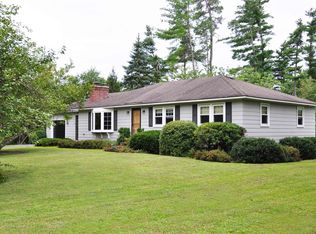 MLS ID #5108866, Sean Dalton. PrimeMLS
