Skip main navigation
Sold for $390,000
  • $390,000

    263 Bannockburn Ave, Ambler, PA 19002

    3beds
    1,120sqft
    Townhouse
    Built in 1952
    1,600 Square Feet Lot
    $414,000 Zestimate®
    $348/sqft
    $2,239 Estimated rent

    Home value

    $414,000

    $389,000 - $439,000

    $2,239/mo

    Zestimate® history
    Loading
    Loading...

    Owner options

    List your home for rent

    $2,239/mo

    Rent Zestimate®

    Find your next renter with Zillow Rental Manager. Plus, with online applications, you can quickly screen prospective tenants – for free.

    Learn more

    $2,239/mo

    Rent Zestimate®

    Refinance and save

    $2,469/mo

    Est. payment

    Refinancing to a lower rate could help reduce your monthly payments and save thousands over the life of the loan.

    See today's rates

    $2,469/mo

    Est. payment

    Explore your selling options

    Work with a Zillow partner agent

    Leverage their expertise and Zillow's premium Showcase listings to get your home seen by more buyers.

    Get started

    List with your own agent

    Get your home in front of millions of buyers by listing it on Zillow.

    Learn how to do it

    Sell it yourself

    Take full control of how buyers see your home on Zillow by listing For Sale by Owner (FSBO).

    List your home

    What's special

    Stylish finishesSleek cabinetryContemporary eleganceFully finished basementExtra living spacePrivate drivewayUpdated fixtures
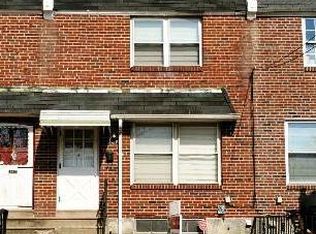
    Welcome to 263 Bannockburn Ave, a meticulously maintained interior row home in the heart of Ambler, PA. This charming AirLite home offers 1,120 square feet of thoughtfully designed living space, featuring 3 bedrooms and 1 bathroom. Step inside to discover a modern kitchen, completely remodeled in 2023, boasting updated appliances, sleek cabinetry, and stylish finishes. The living area and bedrooms are adorned with laminate wood flooring, while ceiling fans in each bedroom add comfort and convenience. The bathroom, remodeled in 2024, exudes contemporary elegance with its updated fixtures and design. Additional recent upgrades include a new chimney stack and fresh pavement in the front of the property, both completed in 2024, ensuring peace of mind for years to come. A new water heater was installed in 2023, and the home benefits from a new roof installed in 2019, alongside an HVAC system from 2017 and an A/C unit added in 2021. The fully finished basement provides extra living space, perfect for a home office, entertainment area, or additional storage. Outside, you'll find a rear yard with a private driveway, ideal for easy parking. Located in a desirable area, this home is in close proximity to parks, schools, shopping, dining, and major highways, making it an ideal choice for those seeking convenience and a vibrant community. Don't miss your chance to make this house your home!! Schedule your showings today!! ***Appraisal report can be found in the documents.***Seller would like to close as soon as possible.***

    Zillow last checked:

    Listing updated:

    Listed by:

    Brian Gunn 215-292-3886,

    Keller Williams Real Estate-Langhorne

    Bought with:

    Jennie Eisenhower, RS354226

    Compass RE

    Source: Bright MLS,MLS#: PAMC2115174MLS Logo

    Facts & features

    Interior

    Bedrooms & bathrooms
    • Bedrooms: 3
    • Bathrooms: 1
    • Full bathrooms: 1
    Basement
    • Area: 0
    Heating
    • Forced Air, Natural Gas
    Cooling
    • Central Air, Electric
    Appliances
    • Included: Gas Water Heater
    Features
    • Basement: Finished,Garage Access
    • Has fireplace: No
    Interior area
    • Total structure area: 1,120
    • Total interior livable area: 1,120 sqft
    • Finished area above ground: 1,120
    • Finished area below ground: 0

    Property

    Parking
    • Total spaces: 2
    • Parking features: Basement, Garage Faces Rear, Inside Entrance, Attached, Driveway
    • Attached garage spaces: 1
    • Uncovered spaces: 1
    Accessibility
    • Accessibility features: None
    Features
    • Levels: Two
    • Stories: 2
    • Pool features: None
    Lot
    • Size: 1,600 sqft
    • Dimensions: 16.00 x 0.00
    Details
    • Additional structures: Above Grade, Below Grade
    • Parcel number: 010000163007
    • Zoning: R3
    • Zoning description: Residential
    • Special conditions: Standard

    Construction

    Type & style
    • Home type: Townhouse
    • Architectural style: AirLite
    • Property subtype: Townhouse
    Materials
    • Brick
    • Foundation: Brick/Mortar
    Condition
    • New construction: No
    • Year built: 1952

    Utilities & green energy

    • Sewer: Public Sewer
    • Water: Public

    Community & neighborhood

    Location
    • Region: Ambler
    • Subdivision: Ambler
    • Municipality: AMBLER BORO

    Other

    Other facts
    • Listing agreement: Exclusive Right To Sell
    • Ownership: Fee Simple

    Price history

    DateEventPrice
    11/4/2024Sold$390,000+0.3%$348/sqft
    Source: Bright MLS #PAMC2115174 Report a problem
    10/8/2024Pending sale$389,000$347/sqft
    Source: Bright MLS #PAMC2115174 Report a problem
    10/4/2024Listed for sale$389,000$347/sqft
    Source: Bright MLS #PAMC2115174 Report a problem
    9/3/2024Pending sale$389,000$347/sqft
    Source: Bright MLS #PAMC2115174 Report a problem
    9/3/2024Price change$389,000+6.6%$347/sqft
    Source: Bright MLS #PAMC2115174 Report a problem
    8/28/2024Listed for sale$365,000+32.2%$326/sqft
    Source: Bright MLS #PAMC2115174 Report a problem
    6/23/2023Listing removed--
    Source: Bright MLS #PAMC692996 Report a problem
    6/22/2021Sold$276,000+10.4%$246/sqft
    Source: CB Hearthside solds #PAMC692996_19002 Report a problem
    5/18/2021Pending sale$249,900$223/sqft
    Source: Bright MLS #PAMC692996 Report a problem
    5/13/2021Listed for sale$249,900+28.2%$223/sqft
    Source: Bright MLS #PAMC692996 Report a problem
    6/30/2015Sold$194,900-2.5%$174/sqft
    Source: Long & Foster Broker Feed #1002590298_100 Report a problem
    5/1/2015Listed for sale$199,900+15.5%$178/sqft
    Source: Long & Foster-Lafayette Hill #6564926 Report a problem
    6/2/2009Sold$173,000$154/sqft
    Source: Public Record Report a problem

    Public tax history

    YearProperty taxesTax assessment
    2025$3,396 +9.5%$86,380
    2024$3,100 $86,380
    2023$3,100 +5.9%$86,380
    2022$2,928 +2.7%$86,380
    2021$2,851 +2.1%$86,380
    2020$2,791 +3.4%$86,380
    2019$2,698 +1.9%$86,380
    2018$2,648 +3.5%$86,380
    2017$2,558 +3.4%$86,380
    2016$2,475 +2.8%$86,380
    2015$2,407 +0%$86,380
    2014$2,406 +1.8%$86,380
    2013$2,364 $86,380
    2012$2,364 +5.7%$86,380
    2011$2,237 +3.1%$86,380
    2010$2,169 +4.6%$86,380
    2009$2,073 +1.3%$86,380
    2008$2,046 -0.6%--
    2007$2,058 -0.2%--
    2006$2,062 +3.7%--
    2005$1,988 +8.6%--
    2004$1,831 +6.6%--
    2003$1,718 +2.8%--
    2002$1,672 +3.1%--
    2000$1,622 -1%--
    1999$1,639 --

    Find assessor info on the county website

    Neighborhood: 19002

    Nearby schools

    GreatSchools rating
    Schools provided by the listing agent
    • District: Wissahickon

    Source: Bright MLS. This data may not be complete. We recommend contacting the local school district to confirm school assignments for this home.

    Get a cash offer in 3 minutes
    Find out how much your home could sell for in as little as 3 minutes with a no-obligation cash offer.
    Estimated market value
    $414,000
    Get a cash offer in 3 minutes
    Find out how much your home could sell for in as little as 3 minutes with a no-obligation cash offer.
    Estimated market value
    $414,000