**Back on market ! Buyer Financing fell through ** Welcome to this enchanting 5-bedroom, 3-bathroom McDonough home, perfectly blending spaciousness, natural light, and exquisite details. Step into the welcoming 2-story foyer, setting the tone for this inviting residence. The open main level is designed for entertaining, featuring a sunlit living and dining room. A flexible space can easily become your home office adapting to your needs. The kitchen is a chef's dream, offering abundant counter space, ample cabinets, a convenient coffee nook, and modern stainless steel appliances. Adjacent, a cozy living room with a fireplace beckons gatherings. Upstairs, discover a sprawling primary bedroom with a vaulted ceiling, oversized walk-in closet, and a charming sitting area. The ensuite spa-like bathroom is a sanctuary, boasting dual vanities, cultured marble counters, a separate shower, and a soaking tub. Generous secondary bedrooms accommodate guests comfortably. For those with expansion in mind, the unfinished basement offers endless possibilities. Outside, a spacious deck overlooks the wide backyard, perfect for outdoor activities and pet-friendly play. Enjoy the neighborhood amenities such as swimming pool and playground. You will love being close to major highways , grocery stores and fine dining restaurants within 5 mins, 20 mins to the airport, 10 mins to Tanger Outlets and 5 mins to downtown McDonough.
Closed
$390,000
263 Bella Vista Ter, McDonough, GA 30253
5beds
3,363sqft
Single Family Residence
Built in 2004
9,757 Square Feet Lot
$388,300 Zestimate®
$116/sqft
$2,897 Estimated rent
Home value
$388,300
$369,000 - $408,000
$2,897/mo
Zestimate® history
Owner options
List your home for rent
$2,897/mo
Rent Zestimate®
Find your next renter with Zillow Rental Manager. Plus, with online applications, you can quickly screen prospective tenants – for free.
$2,897/mo
Rent Zestimate®
Refinance and save
$2,860/mo
Est. payment
Refinancing to a lower rate could help reduce your monthly payments and save thousands over the life of the loan.
$2,860/mo
Est. payment
Explore your selling options
Work with a Zillow partner agent
Leverage their expertise and Zillow's premium Showcase listings to get your home seen by more buyers.
Get startedList with your own agent
Get your home in front of millions of buyers by listing it on Zillow.
Learn how to do itSell it yourself
Take full control of how buyers see your home on Zillow by listing For Sale by Owner (FSBO).
List your homeWhat's special
Modern stainless steel appliancesVaulted ceilingClose to major highwaysFlexible spaceNatural lightSunlit livingSeparate shower
Zillow last checked:
Listing updated:
Listed by:
Harshad Savant 678-801-1598,
Compass
Bought with:
Toni-Ann Bryan, 418940
BHGRE Metro Brokers
Source: GAMLS,MLS#: 10211157
Facts & features
Interior
Bedrooms & bathrooms
- Bedrooms: 5
- Bathrooms: 3
- Full bathrooms: 3
- Main level bathrooms: 1
- Main level bedrooms: 1
Rooms
- Room types: Den, Sun Room, Office
Kitchen
- Features: Breakfast Bar, Breakfast Room
Heating
- Natural Gas, Central, Forced Air, Zoned
Cooling
- Ceiling Fan(s), Central Air, Zoned
Appliances
- Included: Dishwasher, Microwave, Oven/Range (Combo), Refrigerator, Stainless Steel Appliance(s)
- Laundry: In Hall
Features
- Tray Ceiling(s), High Ceilings, Double Vanity, Entrance Foyer, Soaking Tub, Walk-In Closet(s)
- Flooring: Hardwood, Carpet, Vinyl
- Basement: Full
- Attic: Pull Down Stairs
- Number of fireplaces: 2
- Fireplace features: Living Room, Master Bedroom, Factory Built, Gas Starter, Gas Log
- Common walls with other units/homes: No Common Walls
Interior area
- Total structure area: 3,363
- Total interior livable area: 3,363 sqft
- Finished area above ground: 3,363
- Finished area below ground: 0
Property
Parking
- Total spaces: 2
- Parking features: Attached, Garage Door Opener, Garage
- Has attached garage: Yes
Features
- Levels: Two
- Stories: 2
- Patio & porch: Deck
- Has spa: Yes
- Spa features: Bath
- Body of water: None
Lot
- Size: 9,757 Square Feet
- Features: Level, Other
Details
- Parcel number: 105F01127000
Construction
Type & style
- Home type: SingleFamily
- Architectural style: Traditional
- Property subtype: Single Family Residence
Materials
- Other, Brick
- Roof: Composition
Condition
- Resale
- New construction: No
- Year built: 2004
Utilities & green energy
- Sewer: Public Sewer
- Water: Public
- Utilities for property: Cable Available, Sewer Connected, Electricity Available, Natural Gas Available, Water Available
Community & HOA
Community
- Features: Playground, Pool
- Subdivision: Bristol Park
HOA
- Has HOA: Yes
- Services included: Other, Swimming
- HOA fee: $430 annually
Location
- Region: Mcdonough
Financial & listing details
- Price per square foot: $116/sqft
- Tax assessed value: $411,200
- Annual tax amount: $4,199
- Date on market: 10/6/2023
- Cumulative days on market: 31 days
- Listing agreement: Exclusive Right To Sell
- Listing terms: Cash,Conventional
- Electric utility on property: Yes
Price history
| Date | Event | Price |
|---|---|---|
| 1/5/2024 | Sold | $390,000$116/sqft |
Source:  GAMLS #10211157 Report a problem GAMLS #10211157 Report a problem | ||
| 1/5/2024 | Pending sale | $390,000$116/sqft |
Source:  FMLS GA #7286272 Report a problem FMLS GA #7286272 Report a problem | ||
| 11/29/2023 | Listed for sale | $390,000$116/sqft |
Source: FMLS GA #7286272 Report a problem | ||
| 10/24/2023 | Pending sale | $390,000$116/sqft |
Source: FMLS GA #7286272 Report a problem | ||
| 10/6/2023 | Listed for sale | $390,000+80.6%$116/sqft |
Source: FMLS GA #7286272 Report a problem | ||
| 4/29/2004 | Sold | $216,000$64/sqft |
Source: Public Record Report a problem | ||
Public tax history
| Year | Property taxes | Tax assessment |
|---|---|---|
| 2025 | $5,205 -1.2% | $164,480 -3.7% |
| 2024 | $5,270 +21% | $170,800 +10% |
| 2023 | $4,357 +3.8% | $155,280 +23.2% |
| 2022 | $4,199 +22.6% | $126,080 +33.4% |
| 2021 | $3,425 -2.1% | $94,480 -2.1% |
| 2020 | $3,498 +6.6% | $96,480 +10.9% |
| 2019 | $3,282 +10.1% | $86,960 +9.6% |
| 2018 | $2,980 +10.2% | $79,360 +15.6% |
| 2016 | $2,704 +4.7% | $68,680 +1.5% |
| 2015 | $2,584 -1.9% | $67,640 +5.9% |
| 2014 | $2,635 | $63,880 |
| 2013 | -- | -- |
| 2012 | -- | -- |
| 2011 | -- | -- |
| 2010 | -- | -- |
| 2009 | -- | -- |
| 2008 | $2,999 +0.4% | -- |
| 2007 | $2,988 -4.4% | $92,080 +2.2% |
| 2005 | $3,125 | $90,080 +6.7% |
| 2004 | $3,125 | $84,400 |
Find assessor info on the county website
Neighborhood: 30253
Nearby homes
- $373,6004 bd3 ba3.4k sqft261 Bella Vista Ter, McDonough, GA 30253Off Market
- $368,2005 bd3 ba3.2k sqft265 Bella Vista Ter, McDonough, GA 30253Off Market
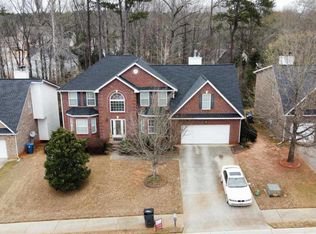
- $360,0005 bd3 ba3.2k sqft267 Bella Vista Ter, McDonough, GA 30253Sold
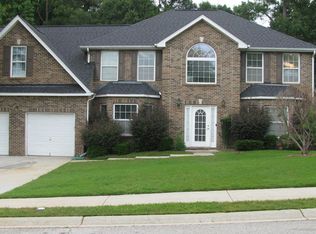
- $344,3004 bd2 ba3k sqft259 Bella Vista Ter, McDonough, GA 30253Off Market

- $302,1004 bd2 ba2.4k sqft262 Bella Vista Ter, McDonough, GA 30253Off Market
- $291,4004 bd2 ba2.1k sqft260 Bella Vista Ter, McDonough, GA 30253Off Market
- $329,4004 bd3 ba3.2k sqft264 Bella Vista Ter, McDonough, GA 30253Off Market
- $330,2004 bd3 ba2.9k sqft258 Bella Vista Ter, McDonough, GA 30253Off Market
Nearby schools
GreatSchools rating
- 5/10Walnut Creek Elementary SchoolGrades: PK-5Distance: 1.2 mi
- 5/10Henry County Middle SchoolGrades: 6-8Distance: 2.1 mi
- 2/10McDonough High SchoolGrades: 9-12Distance: 2.2 mi
Schools provided by the listing agent
- Elementary: Walnut Creek
- Middle: McDonough Middle
- High: McDonough
Source: GAMLS. This data may not be complete. We recommend contacting the local school district to confirm school assignments for this home.
Get a cash offer in 3 minutes
Find out how much your home could sell for in as little as 3 minutes with a no-obligation cash offer.
Estimated market value
$388,300
Get a cash offer in 3 minutes
Find out how much your home could sell for in as little as 3 minutes with a no-obligation cash offer.
Estimated market value
$388,300
- Georgia
- Henry County
- McDonough
- 30253
- 263 Bella Vista Ter
Nearby cities
Nearby zip codes
Other McDonough Topics
