If you’ve been looking for a spacious family home in a peaceful neighborhood, this one is it! Situated in a beautiful, wooded setting with the nearest neighbor across the street, this home offers a wonderful combination of privacy, comfort, and flexible living space.The main level features beautiful hardwood floors throughout, along with an updated kitchen complete with granite countertops. The kitchen opens to the living and dining areas, with a unique eat-in bar creating the perfect connection between the spaces.The main level includes 3 bedrooms and 2 full bathrooms. French doors lead to a large back deck overlooking the beautiful wooded area, making it a perfect spot to enjoy your morning coffee, entertain guests, or relax and take in the peaceful surroundings. The home also features an attached one-car carport conveniently located off the main living area. Downstairs, the large, freshly painted finished walkout basement offers even more room to spread out. Complete with a wet bar, fireplace, and spacious open living area, the possibilities are endless. Use it as an additional bedroom, family room, game room, home office, or a fantastic playroom for the kids.
The basement also connects to a 2-car garage with its own separate driveway, providing plenty of additional parking and storage. Located in the highly sought-after Ledford School District, this home is an excellent opportunity for a family looking for space, privacy, and a peaceful place to call home.
Pending
$385,000
263 Bowers Rd, Thomasville, NC 27360
3beds
2,288sqft
SingleFamily
Built in 1972
2 Acres Lot
$-- Zestimate®
$168/sqft
$-- HOA
What's special
Unique eat-in barBeautiful wooded settingBeautiful hardwood floors throughoutWet barGranite countertopsUpdated kitchen
What the owner loves about this home
If you’ve been looking for a spacious family home in a peaceful neighborhood, this one is it! Situated in a beautiful, wooded setting with the nearest neighbor across the street, this home offers a wonderful combination of privacy, comfort, and flexible living space.The main level features beautiful hardwood floors throughout, along with an updated kitchen complete with granite countertops. The kitchen opens to the living and dining areas, with a unique eat-in bar creating the perfect connection between the spaces.The main level includes 3 bedrooms and 2 full bathrooms. French doors lead to a large back deck overlooking the beautiful wooded area, making it a perfect spot to enjoy your morning coffee, entertain guests, or relax and take in the peaceful surroundings. The home also features an attached one-car carport conveniently located off the main living area. Downstairs, the large, freshly painted finished walkout basement offers even more room to spread out. Complete with a wet bar, fireplace, and spacious open living area, the possibilities are endless. Use it as an additional bedroom, family room, game room, home office, or a fantastic playroom for the kids.
The basement also connects to a 2-car garage with its own separate driveway, providing plenty of additional parking and storage. Located in the highly sought-after Ledford School District, this home is an excellent opportunity for a family looking for space, privacy, and a peaceful place to call home.
- 47 days
- 98
- 2
Listed by:
Property Owner (336) 425-4118
Facts & features
Interior
Bedrooms & bathrooms
- Bedrooms: 3
- Bathrooms: 2
- Full bathrooms: 2
Heating
- Forced air, Electric, Propane / Butane
Cooling
- Central
Appliances
- Included: Dishwasher, Microwave, Range / Oven
Features
- Flooring: Tile, Carpet, Hardwood, Linoleum / Vinyl
- Basement: Finished
- Has fireplace: Yes
Interior area
- Total interior livable area: 2,288 sqft
Property
Parking
- Parking features: Carport, Garage - Attached
Features
- Exterior features: Brick
Lot
- Size: 2 Acres
Details
- Parcel number: 16321A0000017
Construction
Type & style
- Home type: SingleFamily
Materials
- Foundation: Footing
- Roof: Composition
Condition
- New construction: No
- Year built: 1972
Community & HOA
Location
- Region: Thomasville
Financial & listing details
- Price per square foot: $168/sqft
- Tax assessed value: $179,060
- Date on market: 8/8/2026
Estimated market value
Not available
Estimated sales range
Not available
$1,929/mo
Price history
| Date | Event | Price |
|---|---|---|
| 8/13/2026 | Pending sale | $385,000$168/sqft |
Source: Owner Report a problem | ||
| 8/8/2026 | Listed for sale | $385,000+113.9%$168/sqft |
Source: Owner Report a problem | ||
| 3/24/2021 | Listing removed | -- |
Source: Owner Report a problem | ||
| 10/5/2018 | Sold | $180,000$79/sqft |
Source: Public Record Report a problem | ||
| 8/24/2018 | Pending sale | $180,000$79/sqft |
Source: Owner Report a problem | ||
| 8/20/2018 | Listed for sale | $180,000$79/sqft |
Source: Owner Report a problem | ||
Public tax history
| Year | Property taxes | Tax assessment |
|---|---|---|
| 2026 | -- | $179,060 |
| 2025 | $1,155 | $179,060 |
| 2024 | $1,155 +3.2% | $179,060 |
| 2023 | $1,119 | $179,060 |
| 2022 | $1,119 | $179,060 |
| 2021 | $1,119 +7.6% | $179,060 +7.6% |
| 2020 | $1,040 | $166,440 |
| 2019 | -- | $166,440 +5.4% |
| 2018 | $973 | $157,970 |
| 2017 | $973 | $157,970 |
| 2016 | $973 | $157,970 |
| 2015 | $973 +13.3% | $157,970 +15% |
| 2014 | $858 | $137,310 |
| 2013 | -- | $137,310 |
| 2012 | -- | $137,310 |
| 2011 | -- | $137,310 |
| 2010 | -- | -- |
| 2009 | -- | -- |
| 2008 | -- | -- |
| 2007 | -- | -- |
| 2006 | -- | -- |
| 2005 | -- | -- |
| 2004 | -- | -- |
| 2003 | -- | -- |
| 2002 | -- | -- |
| 2001 | -- | -- |
| 2000 | -- | -- |
| 1999 | -- | -- |
Find assessor info on the county website
Monthly payment
Est. payment
Payment breakdown
Explore the cost of this home by adjusting the details. Changes won't be saved.Climate risks
Neighborhood: 27360

Similar homes
- $495,0003 bd2 ba2.1k sqft679 Bonnie Regan Rd, Thomasville, NC 27360For Sale
 MLS ID #1236400, Bradley Moser. Triad MLS
 - $374,9003 bd2 ba1.9k sqft156 Payne Rd, Thomasville, NC 27360For Sale
 MLS ID #1230103, Jesus Sandoval. Triad MLS
 - $385,0003 bd3 ba2.4k sqft159 Circle Dr, Thomasville, NC 27360For Sale
 MLS ID #1225056, Jenny L Brewer. Triad MLS
 - $335,0003 bd3 ba2.3k sqft242 Hasty School Rd, Thomasville, NC 27360For Sale
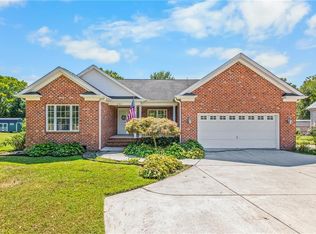 MLS ID #1231208, Kristie Gaither. Triad MLS
 - $330,9003 bd2 ba1.6k sqft3870 Old Highway 29, Thomasville, NC 27360For SaleMLS ID #1235332, Stephanie Ramsey. Triad MLS
- $289,5003 bd1 ba1.7k sqft1878 Stemp Everhart Rd, Thomasville, NC 27360For SaleMLS ID #1236232, Stacey Underwood. Triad MLS
- $300,0003 bd2 ba1.6k sqft365 North Rd, Thomasville, NC 27360For SaleMLS ID #1235321, Kenneth Hurley. Triad MLS
- $315,0003 bd2 ba1.3k sqft914 Ferndale Dr, Thomasville, NC 27360For SaleMLS ID #1236040, Kristy Aguilar. Triad MLS
- $378,9003 bd2 ba1.4k sqft125 Albertson Rd, Thomasville, NC 27360New ConstructionMLS ID #1234248, Michael Byrd. Triad MLS
- $345,0003 bd3 ba2.1k sqft3687 Hayfield Ct, Thomasville, NC 27360For SaleMLS ID #1235479, Matthew Maness. Triad MLS
- $369,0004 bd4 ba2.4k sqft813 Leach Ave, Thomasville, NC 27360For SaleMLS ID #1226814, Emily Phipps. Triad MLS
- $345,0004 bd3 ba2k sqft514 Paul Kennedy Rd, Thomasville, NC 27360For SaleMLS ID #1224325, Jeni Erikson. Triad MLS
- $299,0003 bd3 ba2.6k sqft603 Duke St, Thomasville, NC 27360For SaleMLS ID #1228089, Misti White. Triad MLS
- $289,9003 bd2 ba1.7k sqft138 Circle Dr, Thomasville, NC 27360For SaleMLS ID #1228229, Richard Yates. Triad MLS
- $299,0003 bd2 ba2.2k sqft403 Spring St, Thomasville, NC 27360For SaleMLS ID #1230119, Ruby Sotelo. Triad MLS
- $286,0003 bd2 ba1.9k sqft707 Willowmoore Ave, Thomasville, NC 27360For SaleMLS ID #1212272, Lisa McGill. Triad MLS
- $239,9003 bd2 ba1.4k sqft221 S Westwood Ave, Thomasville, NC 27360For SaleMLS ID #1233596, Donna V. Miller. Triad MLS
- $425,0003 bd3 ba2.1k sqft288 Hillside Ct, Winston Salem, NC 27107For SaleMLS ID #1229706, Kim Kennedy. Triad MLS
- $450,0002 bd2 ba1.4k sqft104 Willowbrook Dr, Thomasville, NC 27360For SaleMLS ID #1222930, Tabitha Westmoreland. Triad MLS
- $232,5003 bd2 ba1.2k sqft170 Payne Rd, Thomasville, NC 27360For SaleMLS ID #1236280, William Eaton. Triad MLS
