Skip main navigation
Sold
  • Price Unknown

    263 Buccaneer Rd, Gray, LA 70359

    3beds
    1,879sqft
    Single Family Residence
    Built in 2009
    0.54 Acres Lot
    $339,200 Zestimate®
    $--/sqft
    $1,869 Estimated rent

    Home value

    $339,200

    Estimated sales range

    Not available

    $1,869/mo

    Zestimate® history
    Loading
    Loading...

    Owner options

    List your home for rent

    $1,869/mo

    Rent Zestimate®

    Find your next renter with Zillow Rental Manager. Plus, with online applications, you can quickly screen prospective tenants – for free.

    Learn more

    $1,869/mo

    Rent Zestimate®

    Refinance and save

    Refinancing to a lower rate could help reduce your monthly payments and save thousands over the life of the loan.

    See today's rates

    Explore your selling options

    Work with a Zillow partner agent

    Leverage their expertise and Zillow's premium Showcase listings to get your home seen by more buyers.

    Get started

    List with your own agent

    Get your home in front of millions of buyers by listing it on Zillow.

    Learn how to do it

    Sell it yourself

    Take full control of how buyers see your home on Zillow by listing For Sale by Owner (FSBO).

    List your home

    What's special

    Double car garageExtra storageLots of parking spaceSplit floor planCovered patioScreened in patioBackyard access
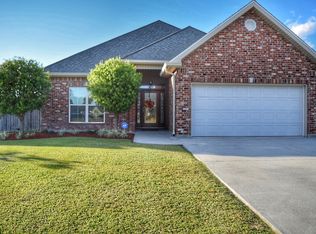
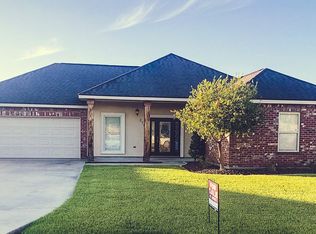
    Buyer now offering concessions $1,500 This beautiful home is located in a desirable neighborhood in Bayou Blue. It is on the Lafourche side. Bayou Blue/Central School district. You will find a 3 bedroom 2 bathroom split floor plan. A beautiful foyer entry. It has a formal dining area and also a breakfast nook. The kitchen offers built in appliances with a new dishwasher, garbage disposal and stove top. Granite countertops. All rooms have walk in closets. 2 bedrooms have been recently painted. All baseboards have been recently painted. The master bedroom is spacious with 3 master closets.1 -is in the bedroom and the other 2 -are in the master bathroom. The master bath has a walk in stand up shower and a garden jacuzzi tub. This home is total electric but gas can be added with the neighborhood access. Wood burning fire place. You will find extra storage with a coat and linen closet. You have a double car garage with added cement to the outside for backyard access for a camper/boat or a future shop. Lots of parking space. They have added a beautiful screened in patio with an additional covered patio extended out for more shade when you are having your family cookouts. When the sun it too bright on the patio you will be able to use the sun shade that has been installed for extra comfort.

    Zillow last checked:

    Listing updated:

    Listed by:

    Amber Curole,

    KELLER WILLIAMS REALTY BAYOU P

    Bought with:

    Brittany L Hebert, 995705094

    KELLER WILLIAMS REALTY BAYOU P

    Source: ROAM MLS,MLS#: 2025011682MLS Logo

    Facts & features

    Interior

    Bedrooms & bathrooms
    • Bedrooms: 3
    • Bathrooms: 2
    • Full bathrooms: 2
    Primary bedroom
    • Level: First
    • Area: 204.26 Square Feet
    • Dimensions: 12' 10"x15' 11"
    Bedroom
    • Level: First
    • Area: 126.67 Square Feet
    • Dimensions: 10'x 12' 8"
    Bedroom
    • Level: First
    • Area: 140.1 Square Feet
    • Dimensions: 10' 11"x 12'10"
    Primary bathroom
    • Level: First
    • Area: 156.51 Square Feet
    • Dimensions: 15' 11"x 9' 10"
    Bathroom
    • Level: First
    • Area: 87.69 Square Feet
    • Dimensions: 17' 3"x 5' 1"
    Breakfast
    • Level: First
    • Area: 82.5 Square Feet
    • Dimensions: 11'x 7' 6"
    Dining room
    • Level: First
    • Area: 141.31 Square Feet
    • Dimensions: 12' 9"x 11' 1"
    Kitchen
    • Level: First
    • Area: 182.29 Square Feet
    • Dimensions: 14' 7"x 12' 6"
    Laundry
    • Level: First
    • Area: 43.17 Square Feet
    • Dimensions: 7' x 6' 2"
    Living room
    • Level: First
    • Area: 346.44 Square Feet
    • Dimensions: 17' 3"x 20' 1"
    Heating
    • Central
    Cooling
    • Central Air, Ceiling Fan(s)
    Appliances
    • Included: Electric Stove Connection
    • Laundry: Electric Dryer Hookup, Washer Hookup, Inside
    Features
    • Double Vanity, Eat-in Kitchen, Dual Closets, Walk-In Closet(s), High Ceilings, Separate Shower, Tray Ceiling(s), Crown Molding
    • Flooring: Laminate, Tile, Vinyl
    • Windows: Screens
    • Fireplace features: Wood Burning
    Interior area
    • Total structure area: 2,884
    • Total interior livable area: 1,879 sqft

    Property

    Parking
    • Parking features: RV/Boat Port
    • Has garage: Yes
    Features
    • Levels: One
    • Stories: 1
    • Exterior features: Rain Gutters
    • Fencing: Full
    Lot
    • Size: 0.54 Acres
    • Dimensions: 84F x 231.77LS x 84R x 232.08RS
    • Features: Landscaped
    Details
    • Parcel number: 0110698140
    • Special conditions: Standard

    Construction

    Type & style
    • Home type: SingleFamily
    • Architectural style: Traditional
    • Property subtype: Single Family Residence
    Materials
    • Brick, Stucco, Vinyl Siding
    • Foundation: Slab
    • Roof: Shingle
    Condition
    • Year built: 2009
    Details
    • Builder name: David Pierce & Sons Construction, LLC

    Utilities & green energy

    • Sewer: Septic Tank

    Community & HOA

    Community
    • Security: Smoke Detector(s), Security System
    • Subdivision: Paradise Cove
    HOA
    • Has HOA: No
    Location
    • Region: Gray

    Financial & listing details

    • Tax assessed value: $303,100
    • Annual tax amount: $4,164
    • Date on market: 6/8/2025
    • Listing terms: Assumable,Cash,Conventional,FHA,Private Financing Available,Owner May Carry

    Price history

    DateEventPrice
    9/30/2025Sold--
    Source: ROAM MLS #2025011682 Report a problem
    9/4/2025Pending sale$347,500$185/sqft
    Source: ROAM MLS #2025011682 Report a problem
    8/6/2025Contingent$347,500$185/sqft
    Source: ROAM MLS #2025011682 Report a problem
    7/28/2025Price change$347,500-0.7%$185/sqft
    Source: ROAM MLS #2025011682 Report a problem
    6/22/2025Listed for sale$349,990+3.5%$186/sqft
    Source: ROAM MLS #2025011682 Report a problem
    6/8/2025Listing removed--
    Source: Owner Report a problem
    5/9/2025Listed for sale$338,000$180/sqft
    Source: Owner Report a problem
    4/29/2022Sold--
    Source: Public Record Report a problem

    Public tax history

    YearProperty taxesTax assessment
    2025$4,164 +1.5%$30,310
    2024$4,104 +177.9%$30,310 +64.4%
    2023$1,477 +0.2%$18,440
    2022$1,474 +102.8%$18,440 +235.3%
    2021$727 +7.2%$5,500
    2020$678 +25.1%$5,500 +28.8%
    2019$542 $4,270
    2018$542 $4,270
    2017$542 -2.6%$4,270
    2016$556 +9%$4,270 +1.7%
    2015$510 0%$4,200
    2014$510 0%$4,200
    2013$510 +10062%$4,200 +1.9%
    2010$5 $4,120
    Find assessor info on the county website

    Neighborhood: 70359

    Nearby schools

    GreatSchools rating