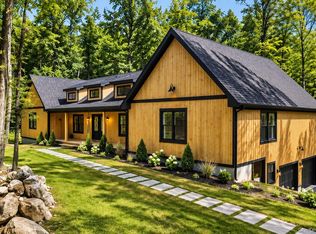
This newly constructed modern masterpiece offers 3,900 square feet of luxurious living space, thoughtfully designed to blend seamlessly with its natural surroundings—offering the ultimate in serene country living. Privately set on 3.1 acres, the home was custom-built with the discerning buyer in mind.
Soaring 27-foot ceilings and floor-to-ceiling windows flood the interior with natural light and frame the beauty of the outdoors from nearly every room. Solid oak hardwood flooring runs throughout the home, adding warmth and timeless elegance. The striking great room features an ''Ergo Focus'' suspended wood-burning fireplace, serving as a stunning focal point. The gourmet kitchen is a chef's dream, equipped with high-end Fisher & Paykel appliances including an induction range, double-drawer dishwasher, built-in microwave, and an integrated coffee system. The main-level primary suite offers a true retreat, complete with a spa-inspired bath featuring a freestanding soaking tub and an expansive walk-in shower. Upstairs, two additional bedrooms share a well-appointed full bath, ideal for family or guests. The lower level offers exceptional recreational space, including a large entertainment room, full gym, home theater/media room, and a fourth full bath. Step outside to enjoy resort-style amenities including an in-ground pool, a firepit, and a detached 800 sq ft garage with dual EV chargers and a spacious loft above—perfect for a studio, office, or guest space. Designed for low maintenance and high efficiency, the home features 40-year architectural metal siding, extensive hand-laid bluestone patios and walls, spray foam insulation, geothermal HVAC, and is solar-ready. Located just 90 minutes from Metro New York, this exceptional property offers access to the best of the Hudson Valley—minutes from Mohonk Preserve, the O&W Rail Trail, several ski resorts, and the vibrant towns of Stone Ridge, Woodstock, New Paltz, and Kingston.
Closed
Zillow last checked:
Listing updated:
Bought with:
Joseph Satto, 10371201183
Fresh Air Realty
Source: HVCRMLS,MLS#: 20252738
Price history
| Date | Event | Price |
|---|---|---|
| 9/12/2025 | Sold | $1,750,000-7.7%$449/sqft |
Source:  HVCRMLS #20252738 Report a problem HVCRMLS #20252738 Report a problem | ||
| 8/17/2025 | Pending sale | $1,895,000$486/sqft |
Source: HVCRMLS #20252738 Report a problem | ||
| 8/12/2025 | Contingent | $1,895,000$486/sqft |
Source: HVCRMLS #20252738 Report a problem | ||
| 7/3/2025 | Listed for sale | $1,895,000+3345.5%$486/sqft |
Source: HVCRMLS #20252738 Report a problem | ||
| 7/15/2010 | Sold | $55,000$14/sqft |
Source: HVCRMLS #20100585 Report a problem | ||
Get a cash offer in 3 minutes
Find out how much your home could sell for in as little as 3 minutes with a no-obligation cash offer.
Estimated market value
$1,862,200
