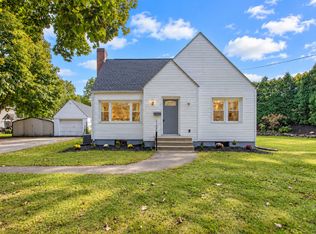
Beautifully renovated Southampton ranch with peaceful backyard views facing Mt. Tom. This 3 bedroom, 2 bath home with 2-car detached garage has been completely transformed with extensive upgrades and modern design. Open floor plan living room with stone fireplace, surround sound wiring and recessed lighting. Large kitchen with palatial granite center island with ample seating and pendant lighting. Stove with pot-filler faucet, stainless steel appliances and kitchen sink overlooking the yard. Dining area with 8' slider providing plentiful natural light and access to the back deck. Primary bedroom with wall-to-wall carpet, large closet and en suite bathroom with walk-in glass & tile shower and granite countertops. Two additional carpeted bedrooms and a full bathroom with tiled tub & shower and granite countertops located on the central hall. Partially finished basement for flex space or den includes laundry hook-ups, counters & cabinets. Additional storage closet and large open space perfect for a home gym. Walk-up attic access and MassSave insulation added for efficiency. Detached 2-car garage with front & rear overhead doors and loft storage space. Composite deck and stone patio for outdoor living and enjoying crisp fall days in the fully-fenced yard that looks out onto open fields. Large shed for lawn equipment and terraced raised bed gardens along the fence. Anderson windows throughout the home. Central air, central vacuum, on-demand water heater, all new plumbing, concrete driveway with turnaround & owned 500 gallon underground propane tank. This home features many upgrades and is in exceptional condition, ready for move-in.
For sale
$495,000
263 College Hwy, Southampton, MA 01073
3beds
1,358sqft
Single Family Residence
Built in 1940
0.47 Acres Lot
$488,800 Zestimate®
$365/sqft
$-- HOA
What's special
Stone fireplaceCentral vacuumCentral airOn-demand water heaterWalk-up attic accessStove with pot-filler faucetAll new plumbing
- 2 days
- 686
- 67
Zillow last checked:
Listing updated:
Listed by:
Jocelyn Cleary 310-867-0312,
Canon Real Estate, Inc. 413-527-8311
Source: MLS PIN,MLS#: 73581093
Facts & features
Interior
Bedrooms & bathrooms
- Bedrooms: 3
- Bathrooms: 2
- Full bathrooms: 2
- Main level bedrooms: 1
Primary bedroom
- Features: Bathroom - Full, Ceiling Fan(s), Closet, Flooring - Wall to Wall Carpet
- Level: Main,First
Bedroom 2
- Features: Closet, Flooring - Wall to Wall Carpet
- Level: First
Bedroom 3
- Features: Closet, Flooring - Wall to Wall Carpet
- Level: First
Primary bathroom
- Features: Yes
Bathroom 1
- Features: Bathroom - Full, Bathroom - Tiled With Tub & Shower, Flooring - Stone/Ceramic Tile, Countertops - Stone/Granite/Solid
- Level: First
Bathroom 2
- Features: Bathroom - 3/4, Bathroom - Tiled With Shower Stall, Flooring - Stone/Ceramic Tile, Countertops - Stone/Granite/Solid
- Level: First
Dining room
- Features: Flooring - Vinyl, Exterior Access, Slider, Lighting - Overhead
- Level: Main,First
Family room
- Features: Flooring - Vinyl, Recessed Lighting
- Level: Basement
Kitchen
- Features: Flooring - Vinyl, Dining Area, Countertops - Stone/Granite/Solid, Kitchen Island, Exterior Access, Open Floorplan, Recessed Lighting, Pot Filler Faucet, Lighting - Pendant
- Level: Main,First
Living room
- Features: Flooring - Vinyl, Window(s) - Picture, Exterior Access, Open Floorplan, Recessed Lighting
- Level: Main,First
Heating
- Forced Air, Propane
Cooling
- Central Air
Appliances
- Included: Tankless Water Heater, Range, Dishwasher, Refrigerator
- Laundry: In Basement
Features
- Walk-up Attic
- Flooring: Tile, Carpet
- Basement: Full,Partially Finished,Interior Entry,Bulkhead,Concrete
- Number of fireplaces: 1
- Fireplace features: Living Room
Interior area
- Total structure area: 1,358
- Total interior livable area: 1,358 sqft
- Finished area above ground: 1,358
- Finished area below ground: 0
Property
Parking
- Total spaces: 6
- Parking features: Detached, Garage Door Opener, Garage Faces Side, Paved Drive, Off Street, Paved
- Garage spaces: 2
- Uncovered spaces: 4
Features
- Patio & porch: Patio
- Exterior features: Patio, Rain Gutters, Storage, Fenced Yard, Garden
- Fencing: Fenced
- Has view: Yes
- View description: Scenic View(s)
- Frontage length: 115.00
Lot
- Size: 0.47 Acres
- Features: Cleared, Level
Details
- Parcel number: M:0028 B:0015 L:0000,3069923
- Zoning: RV
Construction
Type & style
- Home type: SingleFamily
- Architectural style: Ranch
- Property subtype: Single Family Residence
Materials
- Frame
- Foundation: Concrete Perimeter
- Roof: Shingle
Condition
- Year built: 1940
Utilities & green energy
- Electric: Circuit Breakers
- Sewer: Private Sewer
- Water: Public
Community & HOA
HOA
- Has HOA: No
Location
- Region: Southampton
Financial & listing details
- Price per square foot: $365/sqft
- Tax assessed value: $350,900
- Annual tax amount: $4,600
- Date on market: 9/22/2026
Estimated market value
$488,800
$464,000 - $513,000
$2,616/mo
Price history
| Date | Event | Price |
|---|---|---|
| 9/22/2026 | Listed for sale | $495,000+312.5%$365/sqft |
Source: MLS PIN #73581093 Report a problem | ||
| 9/20/2017 | Sold | $120,000-20%$88/sqft |
Source: Public Record Report a problem | ||
| 4/17/2017 | Listing removed | $150,000$110/sqft |
Source: Petri, Dickinson & Gallagher Real Estate #72095744 Report a problem | ||
| 4/3/2017 | Pending sale | $150,000$110/sqft |
Source: Petri, Dickinson & Gallagher Real Estate #72095744 Report a problem | ||
| 3/3/2017 | Price change | $150,000-11.8%$110/sqft |
Source: Petri, Dickinson & Gallagher Real Estate #72095744 Report a problem | ||
| 1/20/2017 | Price change | $170,000-1.7%$125/sqft |
Source: Petri, Dickinson & Gallagher Real Estate #72095744 Report a problem | ||
| 12/23/2016 | Price change | $173,000-1.1%$127/sqft |
Source: Petri, Dickinson & Gallagher Real Estate #72095744 Report a problem | ||
| 11/22/2016 | Listed for sale | $175,000$129/sqft |
Source: Petri, Dickinson & Gallagher Real Estate #72095744 Report a problem | ||
Public tax history
| Year | Property taxes | Tax assessment |
|---|---|---|
| 2025 | $4,379 +2.1% | $309,000 +2.7% |
| 2024 | $4,289 +6.6% | $301,000 +7.2% |
| 2023 | $4,025 +1.3% | $280,900 +6.5% |
| 2022 | $3,974 +0.7% | $263,700 +6.7% |
| 2021 | $3,946 +4.4% | $247,100 +3.4% |
| 2020 | $3,781 +2.9% | $239,000 +6% |
| 2019 | $3,676 +43.9% | $225,400 +47.5% |
| 2018 | $2,555 +2.4% | $152,800 |
| 2017 | $2,494 +7.5% | $152,800 +3.5% |
| 2015 | $2,319 +3.3% | $147,600 |
| 2014 | $2,244 +1.4% | $147,600 -3.7% |
| 2013 | $2,212 +3.1% | $153,200 |
| 2012 | $2,146 +1.8% | $153,200 -5.8% |
| 2011 | $2,109 -0.5% | $162,700 -5.1% |
| 2010 | $2,119 +2.5% | $171,400 |
| 2009 | $2,067 +2.6% | $171,400 |
| 2008 | $2,014 +5.5% | $171,400 +5.5% |
| 2007 | $1,909 +4.1% | $162,500 +12.4% |
| 2006 | $1,834 +2.1% | $144,600 +13.4% |
| 2005 | $1,796 +1% | $127,500 +8.7% |
| 2004 | $1,779 +32.7% | $117,300 +33.3% |
| 2002 | $1,341 +4% | $88,000 +3.9% |
| 2001 | $1,289 | $84,700 |
Find assessor info on the county website
Monthly payment
Est. payment
Payment breakdown
Explore the cost of this home by adjusting the details. Changes won't be saved.Climate risks
Neighborhood: 01073
Nearby schools
Schools provided by the listing agent
- Elementary: Norris
- Middle: Hrhs
- High: Hrhs
Source: MLS PIN. This data may not be complete. We recommend contacting the local school district to confirm school assignments for this home.
Similar homes
- $499,0003 bd2 ba1.6k sqft16 Bluemer Rd, Southampton, MA 01073For Sale
 MLS ID #73581152, Christine Barch, Home Equity Assets Realty, LLC. MLS PIN
 - $489,0003 bd3 ba1.9k sqft146 Huntington Rd, Russell, MA 01071For Sale
 MLS ID #73574765, Jacqueline Dominguez, Keller Williams Realty. MLS PIN
 - $419,9003 bd2 ba1.6k sqft176 Meadow St, Westfield, MA 01085For Sale
 MLS ID #73582006, Emily Doiron, Naples Realty Group. MLS PIN
 - $525,0004 bd2 ba1.7k sqft45 Brook St, Easthampton, MA 01027For Sale
 MLS ID #73573183, Paul Tourville, Canon Real Estate, Inc.. MLS PIN
