Set on over half an acre in the heart of Pelham Heights, this 1936 English Tudor offers a
rare blend of timeless architectural beauty, modern luxury, and exceptional privacy.
Meticulously maintained and in pristine condition, this brick-and-stone residence
showcases remarkable craftsmanship, period details, and thoughtfully updated living
spaces. At the heart of the home is a spectacular open-concept chef's kitchen featuring radiant heated floors, premium appliances, gas fireplace, and a dedicated HVAC system. Just beyond, the formal dining room comfortably accommodates large gatherings, while the sunken living room spans the front and rear of the home, highlighted by rich wood paneling and wood-burning fireplace. The wood-paneled library offers a warm, intimate space, while the sunroom, wrapped in leaded windows, adds warmth, charm, and natural light throughout.
The second floor is thoughtfully arranged into three distinct wings, offering privacy and
flexibility. The primary suite is surrounded by windows and features multiple closets and
a newly renovated spa-like bath. Adjacent to the primary suite is an additional private
bedroom suite with its own bathroom. Beyond custom wooden doors are three
generously sized bedrooms, including one with an en-suite bath and two sharing a
renovated bath. A separate wing of the upper level includes another full bathroom,
laundry room, oversized walk-in cedar closet, and a bedroom/office with separate
access to the kitchen, driveway, and backyard. The finished lower level offers a fully equipped gym and an entertaining area with storage. The outdoor living space rivals a private resort, featuring a gated patio, a private saltwater pool, and an expansive deck. Cypress and spruce trees surround the property, creating extraordinary privacy.
This exceptional home offers timeless style, generous living space, and modern comfort
in one of Pelham’s most desirable neighborhoods. Centrally located near town, train, and schools.
Pending
$3,650,000
263 Corona Avenue, Pelham, NY 10803
6beds
5,534sqft
Single Family Residence, Residential
Built in 1936
0.55 Acres Lot
$-- Zestimate®
$660/sqft
$-- HOA
What's special
- 155 days
- 174
- 1
Zillow last checked:
Listing updated:
Listed by:
Compass Greater NY, LLC 914-738-5150,
Mary Quintin 914-806-2454
Source: OneKey® MLS as distributed by MLS GRID,MLS#: 999933
Facts & features
Interior
Bedrooms & bathrooms
- Bedrooms: 6
- Bathrooms: 8
- Full bathrooms: 5
- 1/2 bathrooms: 3
Heating
- Natural Gas, Radiant Floor
Cooling
- Central Air
Appliances
- Included: Dishwasher, Disposal, Dryer, Freezer, Gas Range, Microwave, Refrigerator, Washer, Gas Water Heater, Wine Refrigerator
Features
- Breakfast Bar, Built-in Features, Chandelier, Chefs Kitchen, Eat-in Kitchen, Entrance Foyer, Formal Dining, Kitchen Island, Original Details, Pantry, Primary Bathroom, Storage, Walk-In Closet(s)
- Flooring: Hardwood
- Basement: Finished,Full,Storage Space,Walk-Out Access
- Attic: Full,Unfinished
- Number of fireplaces: 2
- Fireplace features: Gas, Wood Burning
Interior area
- Total structure area: 6,913
- Total interior livable area: 5,534 sqft
Video & virtual tour
Property
Parking
- Total spaces: 1.5
- Parking features: Attached, Driveway, Garage, Private
- Garage spaces: 1.5
- Has uncovered spaces: Yes
Features
- Has private pool: Yes
- Pool features: Salt Water
Lot
- Size: 0.55 Acres
Details
- Parcel number: 4403164061000020000010
- Special conditions: None
Construction
Type & style
- Home type: SingleFamily
- Architectural style: Tudor
- Property subtype: Single Family Residence, Residential
Materials
- Brick, Stone, Stucco
Condition
- Year built: 1936
Utilities & green energy
- Sewer: Public Sewer
- Water: Public
- Utilities for property: Electricity Connected, Natural Gas Connected, Sewer Connected, Trash Collection Public, Water Connected
Community & HOA
HOA
- Has HOA: No
Location
- Region: Pelham
Financial & listing details
- Price per square foot: $660/sqft
- Tax assessed value: $2,585,000
- Annual tax amount: $66,132
- Date on market: 5/28/2026
- Cumulative days on market: 104 days
- Listing agreement: Exclusive Right To Sell
- Electric utility on property: Yes
Estimated market value
Not available
Estimated sales range
Not available
Not available
Price history
| Date | Event | Price |
|---|---|---|
| 8/11/2026 | Pending sale | $3,650,000$660/sqft |
Source:  OneKey® MLS as distributed by MLS GRID #999933 Report a problem OneKey® MLS as distributed by MLS GRID #999933 Report a problem | ||
| 5/28/2026 | Listed for sale | $3,650,000+117.9%$660/sqft |
Source: OneKey® MLS as distributed by MLS GRID #999933 Report a problem | ||
| 11/21/2001 | Sold | $1,675,000$303/sqft |
Source: Public Record Report a problem | ||
Public tax history
| Year | Property taxes | Tax assessment |
|---|---|---|
| 2025 | -- | $2,585,000 +4% |
| 2024 | -- | $2,486,000 +5% |
| 2023 | -- | $2,368,000 +9% |
| 2022 | -- | $2,172,500 +10% |
| 2021 | -- | $1,975,000 |
| 2020 | -- | $1,975,000 |
| 2019 | -- | $1,975,000 |
| 2018 | -- | $1,975,000 |
| 2017 | -- | $1,975,000 +1.3% |
| 2016 | -- | $1,950,000 +5.4% |
| 2015 | -- | $1,850,000 +2.8% |
| 2014 | -- | $1,800,000 +0.8% |
| 2013 | -- | $1,785,000 -0.8% |
| 2012 | -- | $1,800,000 -8.6% |
| 2011 | -- | $1,970,000 -6.2% |
| 2010 | -- | $2,100,000 -7.7% |
| 2009 | -- | $2,275,000 |
| 2008 | -- | $2,275,000 +2% |
| 2007 | -- | $2,231,000 +4% |
| 2006 | -- | $2,145,000 +10% |
| 2005 | -- | $1,950,000 +10.2% |
| 2004 | -- | $1,770,000 +5.7% |
| 2003 | -- | $1,675,000 |
| 2002 | -- | $1,675,000 +33.4% |
| 2001 | -- | $1,255,200 +18% |
| 2000 | -- | $1,063,750 +15% |
| 1999 | -- | $925,000 |
Find assessor info on the county website
Monthly payment
Climate risks
Neighborhood: 10803
Nearby schools
Schools provided by the listing agent
- Elementary: Colonial
- Middle: Pelham Middle School
- High: Pelham Memorial High School
Source: OneKey® MLS as distributed by MLS GRID. This data may not be complete. We recommend contacting the local school district to confirm school assignments for this home.

Similar homes
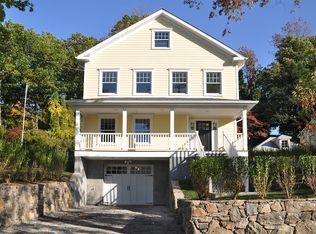
- $3,495,0005 bd5 ba4.7k sqft4 Griffen Drive, Larchmont, NY 10538For Sale

 MLS ID #1020631, Daniel Demasi, Listing by: Julia B Fee Sothebys Int. Rlty. OneKey® MLS as distributed by MLS GRID
 - $3,650,0005 bd5 ba7k sqft7 Cedar Lane, Glen Cove, NY 11542For Sale
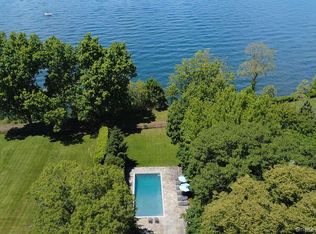 MLS ID #1050903, Dana N. Forbes CBR, Listing by: Compass Greater NY LLC. OneKey® MLS as distributed by MLS GRID
 - $4,050,0004 bd4 ba3.5k sqft31 Griffen Avenue, Scarsdale, NY 10583For Sale
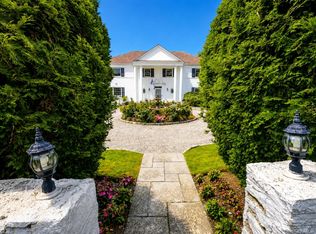 MLS ID #1044129, Iris Kalt, Listing by: Berkshire Hathaway HS NY Prop. OneKey® MLS as distributed by MLS GRID
 - $3,600,0007 bd6 ba5k sqft285 Piping Rock Road, Locust Valley, NY 11560For Sale
 MLS ID #995929, Robert A. Hulse CBR, Listing by: Compass Greater NY LLC. OneKey® MLS as distributed by MLS GRID
 - $3,695,0006 bd8 ba6.2k sqft1862 Muttontown Road, Muttontown, NY 11791For SaleMLS ID #1010916, Margaret Trautmann GRI, Listing by: Compass Greater NY LLC. OneKey® MLS as distributed by MLS GRID
- $2,395,0005 bd7 ba4.1k sqft50 Echo Bay Drive, New Rochelle, NY 10805For SaleMLS ID #1041927, Michele Lilly, Listing by: Houlihan Lawrence Inc.. OneKey® MLS as distributed by MLS GRID
- $3,300,0005 bd6 ba3.8k sqft90 Greenhaven Road, Rye, NY 10580For SaleMLS ID #1036005, Imma Carletto, Listing by: Serhant LLC. OneKey® MLS as distributed by MLS GRID
- $3,650,0006 bd6 ba7.3k sqft406 Duck Pond, Locust Valley, NY 11560For SaleMLS ID #973588, Denise Boccio, Listing by: Compass Greater NY LLC. OneKey® MLS as distributed by MLS GRID
- $3,880,0005 bd5 ba5k sqft60 Wensley Drive, Great Neck, NY 11020For SaleMLS ID #1038087, Yuan Wang, Listing by: Block & Lot Services Inc. OneKey® MLS as distributed by MLS GRID
- $2,100,0006 bd6 ba4k sqft50 Forest Circle, New Rochelle, NY 10804For SaleMLS ID #1047078, Tamara Earnest, Listing by: Compass Greater NY, LLC. OneKey® MLS as distributed by MLS GRID
- $3,950,0006 bd6 ba4.7k sqft27 Amber Lane, Oyster Bay Cove, NY 11771For SaleMLS ID #1038903, Julia L. Blaker CBR, Listing by: Daniel Gale Sothebys Intl Rlty. OneKey® MLS as distributed by MLS GRID
- $3,599,0007 bd7 ba8.2k sqft11 Danton Lane N, Locust Valley, NY 11560For SaleMLS ID #1044858, Michael Stanco, Listing by: Compass Greater NY LLC. OneKey® MLS as distributed by MLS GRID
- $3,700,0004 bd4 ba6.1k sqft343 Chicken Valley Road, Upper Brookville, NY 11545For SaleMLS ID #955669, Kathryn Maxwell Pournaras CBR SFR, Listing by: Daniel Gale Sothebys Intl Rlty. OneKey® MLS as distributed by MLS GRID
- $3,250,0005 bd6 ba3.7k sqft91 Crescent Beach Road, Glen Cove, NY 11542For SaleMLS ID #987805, Tracey Kupferberg GRI, Listing by: Douglas Elliman Real Estate. OneKey® MLS as distributed by MLS GRID
- $3,295,0005 bd6 ba7.2k sqft13 Chanticlare Drive, Manhasset, NY 11030For SaleMLS ID #1059164, Irene Rallis, Listing by: Douglas Elliman Real Estate. OneKey® MLS as distributed by MLS GRID
- $3,480,0006 bd5 ba5.1k sqft24 Winding Lane, Upper Brookville, NY 11545For SaleMLS ID #1033074, Lina Wang, Listing by: Compass Greater NY LLC. OneKey® MLS as distributed by MLS GRID
- $3,795,0006 bd6 ba5.9k sqft23 Overbrook Lane, Upper Brookville, NY 11545For SaleMLS ID #996646, Jagmeet S. Bedi, Listing by: Compass Greater NY LLC. OneKey® MLS as distributed by MLS GRID
- $3,199,0004 bd5 ba3.2k sqft29 Hawthorne Place, Manhasset, NY 11030For SaleMLS ID #1062636, Dana N. Forbes CBR, Listing by: Compass Greater NY LLC. OneKey® MLS as distributed by MLS GRID
- $3,695,0004 bd4 ba3.4k sqft129 Washington Spring Road, Palisades, NY 10964For SaleMLS ID #1014257, Richard W Ellis, Listing by: Ellis Sotheby's Intl Realty. OneKey® MLS as distributed by MLS GRID
- $2,395,0006 bd4 ba5.5k sqft46 Sprain Valley Road, Scarsdale, NY 10583For SaleMLS ID #1057736, Kathleen E. Usherwood, Listing by: Compass Greater NY, LLC. OneKey® MLS as distributed by MLS GRID
