Don’t miss this exceptional opportunity to own a stunning townhome in the highly desirable Countryshire subdivision, located within the top-rated Wentzville School District. This stylish residence features a welcoming covered porch and a modern shake exterior with urban flair. The open-concept main floor is filled with natural light from abundant windows, creating a bright and airy atmosphere ideal for everyday living and entertaining.
The thoughtfully designed kitchen boasts a functional layout with a pantry, breakfast bar, and adjacent dining area. Upon entry, you’re greeted by a spacious living room with luxury waterproof vinyl plank flooring that seamlessly flows into the kitchen and dining space. A conveniently located half bath completes the main level.
Upstairs, the expansive primary suite includes two walk-in closets, accompanied by two additional bedrooms and bathroom offering ample space and comfort. The unfinished basement features an egress window and provides generous storage space, ready for your personal finishing touches. A one-car garage adds convenience and value.
Residents of Countryshire enjoy access to a wealth of community amenities, including walking trails, playgrounds, picnic areas, a subdivision pool, and sports courts. Exterior maintenance, lawn care, landscaping, snow removal, and irrigation are all included.
Closed
Listed by: HomeCoin.com • Jonathan Minerick • 888-400-2513
Bought with: EXP Realty, LLC
Price Unknown
263 Countryshire Dr, Lake Saint Louis, MO 63367
3beds
1,222sqft
Townhouse
Built in 2008
3,463 Square Feet Lot
$284,500 Zestimate®
$--/sqft
$2,061 Estimated rent
Home value
$284,500
$267,000 - $304,000
$2,061/mo
Zestimate® history
Owner options
List your home for rent
$2,061/mo
Rent Zestimate®
Find your next renter with Zillow Rental Manager. Plus, with online applications, you can quickly screen prospective tenants – for free.
$2,061/mo
Rent Zestimate®
Refinance and save
$200/mo
Est. payment
Refinancing to a lower rate could help reduce your monthly payments and save thousands over the life of the loan.
$200/mo
Est. payment
Explore your selling options
Work with a Zillow partner agent
Leverage their expertise and Zillow's premium Showcase listings to get your home seen by more buyers.
Get startedList with your own agent
Get your home in front of millions of buyers by listing it on Zillow.
Learn how to do itSell it yourself
Take full control of how buyers see your home on Zillow by listing For Sale by Owner (FSBO).
List your homeWhat's special
Covered porchModern shake exteriorExpansive primary suiteAbundant windowsOpen-concept main floorBreakfast barTwo walk-in closets
Zillow last checked:
Listing updated:
Listed by:
Jonathan Minerick 888-400-2513,
HomeCoin.com
Bought with:
Kelli D Gorla, 2015039727
EXP Realty, LLC
Source: MARIS,MLS#: 25064584 Originating MLS: Regional MLS
Originating MLS: Regional MLSFacts & features
Interior
Bedrooms & bathrooms
- Bedrooms: 3
- Bathrooms: 2
- Full bathrooms: 1
- 1/2 bathrooms: 1
- Main level bathrooms: 1
Bedroom
- Features: Floor Covering: Vinyl
- Level: Second
Bedroom 2
- Features: Floor Covering: Vinyl
- Level: Second
Bedroom 3
- Features: Floor Covering: Vinyl
- Level: Second
Bathroom
- Features: Floor Covering: Concrete, Vinyl
- Level: First
Bathroom 2
- Features: Floor Covering: Vinyl
- Level: Second
Basement
- Features: Floor Covering: Concrete
- Level: Basement
Breakfast room
- Features: Floor Covering: Vinyl
- Level: Main
Kitchen
- Features: Floor Covering: Vinyl
- Level: Main
Living room
- Features: Floor Covering: Vinyl
- Level: Main
Heating
- Forced Air
Cooling
- Ceiling Fan(s), Central Air
Appliances
- Included: Stainless Steel Appliance(s), Electric Cooktop, Dishwasher, Disposal, Exhaust Fan, Freezer, Ice Maker, Microwave, Refrigerator
- Laundry: Laundry Closet, Main Level
Features
- Breakfast Bar, Breakfast Room, Ceiling Fan(s), Open Floorplan, Pantry
- Flooring: Vinyl
- Windows: Blinds
- Basement: Storage Space,Sump Pump,Unfinished
- Has fireplace: No
- Fireplace features: Other
Interior area
- Total structure area: 1,222
- Total interior livable area: 1,222 sqft
- Finished area above ground: 1,222
Property
Parking
- Total spaces: 1
- Parking features: Garage - Attached
- Attached garage spaces: 1
Features
- Levels: Two
- Patio & porch: Patio, Porch
- Exterior features: None
- Pool features: Community
Lot
- Size: 3,463 Square Feet
- Dimensions: 30 x 115 x 30 x 115
- Features: Back Yard, Front Yard
Details
- Parcel number: 40067A35800506C.0000000
- Special conditions: Standard
Construction
Type & style
- Home type: Townhouse
- Architectural style: Other
- Property subtype: Townhouse
Materials
- Vinyl Siding
- Foundation: Brick/Mortar
- Roof: Shingle
Condition
- Year built: 2008
Utilities & green energy
- Electric: Other
Community & HOA
Community
- Subdivision: Countryshire #9
HOA
- Has HOA: Yes
- Amenities included: Pool
- Services included: Maintenance Grounds, Common Area Maintenance, Pool Maintenance, Pool, Roof, Snow Removal
- HOA fee: $200 monthly
- HOA name: N/A
Location
- Region: Lake Saint Louis
Financial & listing details
- Tax assessed value: $230,749
- Annual tax amount: $2,712
- Date on market: 9/20/2025
- Cumulative days on market: 2 days
- Listing terms: Other
Price history
| Date | Event | Price |
|---|---|---|
| 10/17/2025 | Sold | -- |
Source:  MARIS #25064584 Report a problem MARIS #25064584 Report a problem | ||
| 9/22/2025 | Pending sale | $265,000$217/sqft |
Source: MARIS #25064584 Report a problem | ||
| 9/20/2025 | Listed for sale | $265,000+65.6%$217/sqft |
Source: MARIS #25064584 Report a problem | ||
| 6/30/2017 | Sold | -- |
Source: MARIS #17035332 Report a problem | ||
| 5/20/2017 | Pending sale | $160,000$131/sqft |
Source: Keller Williams Realty West Partners #17035332 Report a problem | ||
| 5/18/2017 | Listed for sale | $160,000$131/sqft |
Source: Keller Williams West Partners #17035332 Report a problem | ||
| 9/28/2009 | Sold | -- |
Source: Public Record Report a problem | ||
Public tax history
| Year | Property taxes | Tax assessment |
|---|---|---|
| 2025 | $2,930 +8% | $43,842 +11.3% |
| 2024 | $2,713 -0.1% | $39,392 |
| 2023 | $2,715 +10.3% | $39,392 +18.4% |
| 2022 | $2,462 | $33,278 |
| 2021 | -- | $33,278 +12.8% |
| 2020 | -- | $29,501 |
| 2019 | $1,910 | $29,501 +17.6% |
| 2018 | $1,910 +1.3% | $25,077 |
| 2017 | $1,886 +6.1% | $25,077 +10.6% |
| 2016 | $1,778 +1.5% | $22,667 |
| 2015 | $1,751 +9.5% | $22,667 +2% |
| 2014 | $1,600 | $22,223 |
| 2013 | -- | $22,223 -13.2% |
| 2012 | -- | $25,600 -4.8% |
| 2011 | -- | $26,890 |
| 2010 | -- | $26,890 +1315.3% |
| 2009 | -- | $1,900 |
| 2008 | -- | -- |
Find assessor info on the county website
Neighborhood: 63367
Nearby homes
- $266,2003 bd3 ba1.4k sqft261 Countryshire Dr, Lake Saint Louis, MO 63367Off Market

- $279,6003 bd2 ba1.6k sqft265 Countryshire Dr, Lake Saint Louis, MO 63367Off Market
- $257,9003 bd2 ba1.4k sqft259 Countryshire Dr, O Fallon, MO 63367Off Market
- $281,2003 bd3 ba1.6k sqft259 Countryshire Dr, Lake Saint Louis, MO 63367Off Market
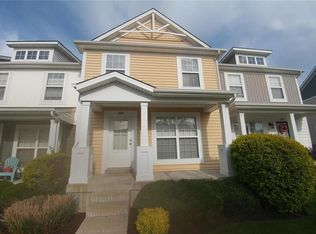
- $239,1003 bd1 ba1.2k sqft267 Countryshire Dr, Lake Saint Louis, MO 63367Off Market
- $248,1002 bd2 ba1.2k sqft257 Countryshire Dr, Lake Saint Louis, MO 63367Off Market
- $234,3002 bd2 ba1.2k sqft269 Countryshire Dr, Lake Saint Louis, MO 63367Off Market
- $287,3003 bd3 ba1.6k sqft271 Countryshire Dr, Lake Saint Louis, MO 63367Off Market
Nearby schools
GreatSchools rating
- 7/10Discovery Ridge Elementary SchoolGrades: PK-5Distance: 0.6 mi
- 10/10Frontier Middle SchoolGrades: 6-8Distance: 0.8 mi
- 9/10Liberty High SchoolGrades: 9-12Distance: 0.3 mi
Schools provided by the listing agent
- Elementary: Discovery Ridge Elem.
- Middle: Frontier Middle
- High: Liberty
Source: MARIS. This data may not be complete. We recommend contacting the local school district to confirm school assignments for this home.
Get a cash offer in 3 minutes
Find out how much your home could sell for in as little as 3 minutes with a no-obligation cash offer.
Estimated market value
$284,500
Get a cash offer in 3 minutes
Find out how much your home could sell for in as little as 3 minutes with a no-obligation cash offer.
Estimated market value
$284,500
- Missouri
- Saint Charles County
- O Fallon
- 63367
- 263 Countryshire Dr
Nearby cities
Nearby zip codes
Other O Fallon Topics
