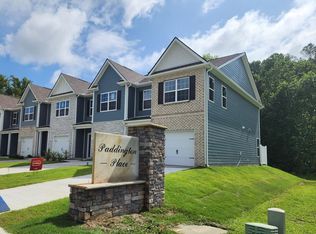
Quick Move In! 30 Days! The Pearson is one of the newest townhomes in Paddington Place, Baxter, TN. This modern, open-concept floorplan offers 3 bedrooms, 2.5 bathrooms, and a 1-car garage within 1,418 sq. ft. Enjoy low-maintenance townhome living with an elegant design you won't find elsewhere. Upon entering, a foyer and powder room greet you before opening into the spacious kitchen and living area. The kitchen features quartz countertops with seating and plenty of room for a dining table. Upstairs, the primary bedroom includes a walk-in closet and an ensuite bathroom with a double-bowl vanity. Two additional bedrooms provide versatile space for kids, nurseries, or offices, each with ample closet space. The hallway includes a full bathroom and an upstairs laundry room for convenience. The Pearson comes equipped with a smart home technology package, allowing you to control your home via smart device, whether near or away. Contact us today to learn more about Paddington Place in Baxter.
Under contract
Price increase: $870 (7/28)
$209,990
263 Dale Mires Ln, Baxter, TN 38544
3beds
1,418sqft
Townhouse
Built in 2025
2,000 Square Feet Lot
$210,200 Zestimate®
$148/sqft
$145/mo HOA
What's special
Modern open-concept floorplanQuartz countertops with seating
- 82 days
- 8
- 0
Zillow last checked:
Listing updated:
Listed by:
Jeremy Perger,
D.R. Horton 615-283-6000,
Aislinn With,
D.R. Horton
Source: UCMLS,MLS#: 245425
Facts & features
Interior
Bedrooms & bathrooms
- Bedrooms: 3
- Bathrooms: 3
- Full bathrooms: 2
- Partial bathrooms: 1
Primary bedroom
- Level: Upper
- Area: 187
- Dimensions: 11 x 17
Bedroom 2
- Level: Upper
- Area: 99
- Dimensions: 9 x 11
Bedroom 3
- Level: Upper
- Area: 99
- Dimensions: 9 x 11
Dining room
- Level: Main
- Area: 60
- Dimensions: 6 x 10
Kitchen
- Level: Main
- Area: 130
- Dimensions: 10 x 13
Living room
- Level: Main
- Area: 196
- Dimensions: 14 x 14
Heating
- Electric, Central
Cooling
- Central Air
Appliances
- Included: Dishwasher, Electric Oven, Disposal, Microwave, Electric Water Heater
- Laundry: Upper Level
Features
- New Floor Covering, New Paint, Walk-In Closet(s)
- Flooring: New Floor Covering, Pergo Style, Vinyl, Carpet
- Windows: Double Pane Windows
- Has basement: No
- Has fireplace: No
- Fireplace features: None
Interior area
- Total structure area: 1,418
- Total interior livable area: 1,418 sqft
Video & virtual tour
Property
Parking
- Total spaces: 1
- Parking features: Concrete, Garage Door Opener, Attached
- Has attached garage: Yes
- Covered spaces: 1
- Has uncovered spaces: Yes
Features
- Levels: Two
- Patio & porch: Patio
- Exterior features: Sprinkler System
- Has view: Yes
- View description: No Water Frontage View Description
- Water view: No Water Frontage View Description
- Waterfront features: No Water Frontage View Description
Lot
- Size: 2,000 Square Feet
- Dimensions: 20 x 100
- Features: Cleared
Details
- Parcel number: 034.02
Construction
Type & style
- Home type: Townhouse
- Property subtype: Townhouse
Materials
- Stone, Vinyl Siding, Frame
- Foundation: Slab
- Roof: Composition,Shingle
Condition
- Year built: 2025
Utilities & green energy
- Electric: Circuit Breakers
- Sewer: Public Sewer
- Water: Public
- Utilities for property: Natural Gas Not Available
Community & HOA
Community
- Security: Smoke Detector(s)
- Subdivision: Paddington Place
HOA
- Has HOA: Yes
- Amenities included: Maintenance Grounds, Maintenance Structure
- HOA fee: $145 monthly
Location
- Region: Baxter
Financial & listing details
- Price per square foot: $148/sqft
- Annual tax amount: $3,000
- Date on market: 6/26/2026
- Road surface type: Paved
Estimated market value
$210,200
$200,000 - $221,000
$1,752/mo
Price history
| Date | Event | Price |
|---|---|---|
| 7/28/2026 | Price change | $210,860+0.4%$149/sqft |
Source:  DR Horton Report a problem DR Horton Report a problem | ||
| 7/2/2026 | Pending sale | $209,990$148/sqft |
Source:  UCMLS #245425 Report a problem UCMLS #245425 Report a problem | ||
| 6/25/2026 | Price change | $209,990-5.4%$148/sqft |
Source: DR Horton Report a problem | ||
| 6/18/2026 | Listed for sale | $221,990$157/sqft |
Source: DR Horton Report a problem | ||
Public tax history
Tax history is unavailable.
Monthly payment
Est. payment
Payment breakdown
Explore the cost of this home by adjusting the details. Changes won't be saved.Climate risks
Neighborhood: 38544
Similar homes
- $199,9903 bd3 ba1.4k sqft284 Dale Mires Ln, Baxter, TN 38544For Sale

 MLS ID #246463, Jeremy Perger, D.R. Horton. UCMLS
 - $214,9903 bd3 ba1.4k sqft67 Dale Mires Ln, Baxter, TN 38544New Construction
 UCMLS
UCMLS - $224,8003 bd3 ba1.5k sqft190 Dale Mires Ln, Baxter, TN 38544For Sale
 MLS ID #244983, Christy Ehlert-Wagner, The Realty Firm. UCMLS
 - $209,9903 bd3 ba1.4k sqft272 Dale Mires Ln, Baxter, TN 38544New Construction
 DR Horton
 - $254,9003 bd3 ba1.5k sqft191 Dale Mires Ln, Baxter, TN 38544For SaleMLS ID #245878, Amber Flynn-Jared, The Real Estate Collective. UCMLS
- $304,9903 bd3 ba1.6k sqft218 Reece Rd, Baxter, TN 38544New Construction
 MLS ID #3541158, Jeanie Guerrero. RealTracs MLS as distributed by MLS GRID
 - $224,9003 bd1 ba1k sqft52 Columbia St, Algood, TN 38501For SaleMLS ID #246300, Elijah Castelli, Elevate Real Estate. UCMLS
- $207,0002 bd2 ba1.3k sqft939 Watauga Rd, Cookeville, TN 38506For SaleMLS ID #245488, Nashawn Miller, Exit Cross Roads Realty Cookeville. UCMLS
- $215,0002 bd2 ba1k sqft1010 Country Club Rd APT K4, Cookeville, TN 38501For SaleMLS ID #3250690, Mitch W. Copeland. RealTracs MLS as distributed by MLS GRID
- $269,9293 bd2 ba1.5k sqft1760 Anna Maria Ln, Cookeville, TN 38501For SaleMLS ID #246105, Heather Skender-Newton, Skender-Newton Realty. UCMLS
