Welcome to 263 Deephaven Drive in Delhi Township, Ohio. This beautifully maintained move-in ready property blends classic charm with recent upgrades. Experience peace of mind with updated mechanics including a brand new roof featuring a full sheathing replacement and transferrable warranty (2026) and Gas Furnace (2018). Enjoy features such as catching a sunset in the fully fenced back yard, an oversized garage with workshop coupled with plenty of parking, and a full sized finished basement perfect for a gathering or storage. Revel in the proximity to Delshire Swim Club (.2mi), Delshire Nature Preserve (.9mi) and downtown Cincinnati (6mi). Make this home yours today.
Pending
$275,000
263 Deephaven Dr, Cincinnati, OH 45238
3beds
1,652sqft
Single Family Residence
Built in 1968
9,496 Square Feet Lot
$-- Zestimate®
$166/sqft
$-- HOA
What's special
Oversized garage with workshopPlenty of parking
- 27 days
- 225
- 10
Zillow last checked:
Listing updated:
Listed by:
Adam Jones 513-266-8798,
Coldwell Banker Realty 513-777-7900,
Ashley Yoder 513-490-6911,
Coldwell Banker Realty
Source: Cincy MLS,MLS#: 1890722 Originating MLS: Cincinnati Area Multiple Listing Service
Originating MLS: Cincinnati Area Multiple Listing Service
Facts & features
Interior
Bedrooms & bathrooms
- Bedrooms: 3
- Bathrooms: 2
- Full bathrooms: 2
Primary bedroom
- Features: Bath Adjoins, Wall-to-Wall Carpet
- Level: First
- Area: 168
- Dimensions: 14 x 12
Bedroom 2
- Level: First
- Area: 140
- Dimensions: 14 x 10
Bedroom 3
- Level: First
- Area: 120
- Dimensions: 12 x 10
Bedroom 4
- Area: 0
- Dimensions: 0 x 0
Bedroom 5
- Area: 0
- Dimensions: 0 x 0
Primary bathroom
- Features: Tile Floor, Tub w/Shower
Bathroom 1
- Features: Full
- Level: First
Bathroom 2
- Features: Full
- Level: First
Dining room
- Features: Chandelier, Wood Floor
- Level: First
- Area: 156
- Dimensions: 12 x 13
Family room
- Area: 0
- Dimensions: 0 x 0
Kitchen
- Features: Pantry, Counter Bar, Vinyl Floor, Wood Cabinets
- Area: 195
- Dimensions: 15 x 13
Living room
- Area: 280
- Dimensions: 20 x 14
Office
- Features: Walkout, Wall-to-Wall Carpet
- Level: First
- Area: 195
- Dimensions: 15 x 13
Heating
- Forced Air, Gas
Cooling
- Central Air
Appliances
- Included: Dishwasher, Dryer, Disposal, Oven/Range, Refrigerator, Washer, Gas Water Heater
Features
- Ceiling Fan(s)
- Windows: Double Hung, Triple Pane Windows, Vinyl
- Basement: Full,Finished,Walk-Out Access,WW Carpet,Glass Blk Wind
Interior area
- Total structure area: 1,652
- Total interior livable area: 1,652 sqft
Property
Parking
- Total spaces: 2
- Parking features: Off Street, Garage Door Opener
- Garage spaces: 2
Features
- Levels: One
- Stories: 1
- Patio & porch: Patio
- Exterior features: Other
- Fencing: Metal,Privacy
- Has view: Yes
- View description: Other
Lot
- Size: 9,496 Square Feet
- Features: Less than .5 Acre
- Topography: Rolling
Details
- Additional structures: Shed(s)
- Parcel number: 5400020022700
- Zoning description: Residential
Construction
Type & style
- Home type: SingleFamily
- Architectural style: Ranch,Traditional
- Property subtype: Single Family Residence
Materials
- Brick
- Foundation: Concrete Perimeter
- Roof: Shingle
Condition
- New construction: No
- Year built: 1968
Utilities & green energy
- Gas: Natural
- Sewer: Public Sewer
- Water: Public
Community & HOA
Community
- Security: Smoke Alarm
HOA
- Has HOA: No
Location
- Region: Cincinnati
Financial & listing details
- Price per square foot: $166/sqft
- Tax assessed value: $207,000
- Annual tax amount: $4,322
- Date on market: 8/19/2026
- Listing terms: No Special Financing
Estimated market value
Not available
Estimated sales range
Not available
Not available
Price history
| Date | Event | Price |
|---|---|---|
| 8/20/2026 | Pending sale | $275,000$166/sqft |
Source:  Cincy MLS #1890722 Report a problem Cincy MLS #1890722 Report a problem | ||
| 8/19/2026 | Listed for sale | $275,000+32.9%$166/sqft |
Source: Cincy MLS #1890722 Report a problem | ||
| 3/19/2021 | Sold | $207,000+15.1%$125/sqft |
Source: Cincy MLS #1691216 Report a problem | ||
| 3/3/2021 | Pending sale | $179,900$109/sqft |
Source: Cincy MLS #1691216 Report a problem | ||
| 3/1/2021 | Listed for sale | $179,900$109/sqft |
Source: Cincy MLS #1691216 Report a problem | ||
Public tax history
| Year | Property taxes | Tax assessment |
|---|---|---|
| 2025 | $4,308 +2.5% | $72,450 |
| 2024 | $4,202 -0.3% | $72,450 |
| 2023 | $4,215 +37.4% | -- |
| 2022 | $3,067 +0.7% | $46,841 |
| 2021 | $3,047 | $46,841 +0% |
| 2020 | $3,047 +9.5% | $46,840 +22% |
| 2019 | $2,782 +10.7% | $38,395 |
| 2018 | $2,512 | $38,395 |
| 2017 | $2,512 -5.2% | $38,395 -5.3% |
| 2016 | $2,650 | $40,537 |
| 2015 | $2,650 -0.1% | $40,537 |
| 2014 | $2,653 +4.1% | $40,537 -2% |
| 2013 | $2,548 +11.2% | $41,364 |
| 2012 | $2,292 +2.1% | $41,364 |
| 2011 | $2,246 -9.7% | $41,364 -14.7% |
| 2010 | $2,488 +2.2% | $48,517 |
| 2009 | $2,434 +2.2% | $48,517 |
| 2008 | $2,383 -2.6% | $48,517 -4% |
| 2007 | $2,447 +7.7% | $50,540 |
| 2006 | $2,272 -0.4% | $50,540 |
| 2005 | $2,282 +15.9% | $50,540 +15.9% |
| 2003 | $1,969 -0.7% | $43,610 |
| 2002 | $1,984 +1.9% | $43,610 +7.7% |
| 2001 | $1,947 +3.2% | $40,495 |
| 2000 | $1,888 | $40,495 |
Find assessor info on the county website
Monthly payment
Est. payment
Payment breakdown
Explore the cost of this home by adjusting the details. Changes won't be saved.Climate risks
Neighborhood: 45238

Similar homes
- $285,0003 bd2 ba1.4k sqft552 Anderson Ferry Rd, Cincinnati, OH 45238For Sale
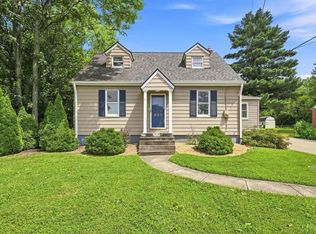
 MLS ID #1889327, Anne V Bedinghaus, Coldwell Banker Realty. Cincy MLS
 - $300,0004 bd3 ba2k sqft771 Heavenly Ln, Cincinnati, OH 45238For Sale
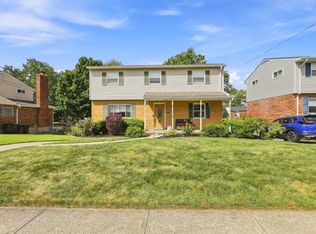 MLS ID #1893198, Leah Slicer, Coldwell Banker Realty. Cincy MLS
 - $399,9004 bd4 ba1.6k sqft4977 Francisview Dr, Cincinnati, OH 45238For Sale
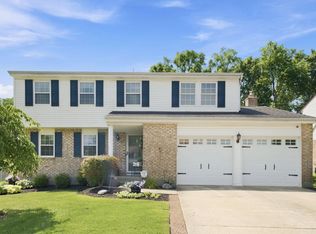 MLS ID #1893503, Rakesh Ram, Coldwell Banker Realty. Cincy MLS
 - $274,9004 bd2 ba1.7k sqft2801 Jonrose Ave, Cincinnati, OH 45239For Sale
 MLS ID #1893423, Cindy J Shetterly, Keller Williams Distinctive RE. Cincy MLS
 - $248,0003 bd3 ba1.8k sqft5223 Ralph Ave, Cincinnati, OH 45238For SaleMLS ID #1888498, Traci S Nestheide, Coldwell Banker Realty. Cincy MLS
- $239,9003 bd2 ba1.7k sqft3258 Hanna Ave, Cincinnati, OH 45211For SaleMLS ID #1893659, Haley Brown, eXp Realty. Cincy MLS
- $279,9004 bd3 ba1.6k sqft3058 Penrose Pl, Cincinnati, OH 45211For SaleMLS ID #1891657, Robert Courts, eXp Realty. Cincy MLS
- $249,9004 bd3 ba1.8k sqft3270 Renfro Ave, Cincinnati, OH 45211For SaleMLS ID #1893134, Kimberly Louis, RE/MAX Preferred Group. Cincy MLS
- $235,0003 bd2 ba1.3k sqft3505 Rosecliff Dr, Cincinnati, OH 45205For SaleMLS ID #1892256, Amanda J Pertuset, Coldwell Banker Realty. Cincy MLS
- $259,9994 bd3 ba1.8k sqft2888 Mount Airy Ave, Cincinnati, OH 45239For SaleMLS ID #1892846, Robert R Smith, Coldwell Banker Realty. Cincy MLS
- $279,0003 bd1 ba1.5k sqft857 Galaxy Ct, Cincinnati, OH 45224For SaleMLS ID #1891725, Lanxi J. Song, Blue Star Trading LLC. Cincy MLS
- $310,0003 bd2 ba1.7k sqft5159 W Kemper Rd, Cincinnati, OH 45252For SaleMLS ID #1893057, Malik Clark, Real of Ohio. Cincy MLS
- $265,0004 bd1 ba1.5k sqft(Undisclosed Address), Cincinnati, OH 45248For SaleMLS ID #1892386, Jennifer L. Diers, Lohmiller Real Estate. Cincy MLS
- $245,0003 bd2 ba1.7k sqft1634 Centerridge Ave, Cincinnati, OH 45231For SaleMLS ID #1890559, Aries A. Coleman, OwnerLand Realty, Inc.. Cincy MLS
- $299,9003 bd3 ba1.6k sqft1766 Miles Rd, Cincinnati, OH 45231For SaleMLS ID #1889417, Sarah Nare, The Six Realty, LLC. Cincy MLS
- $250,0003 bd2 ba1.5k sqft4800 Jameson St, Cincinnati, OH 45227For SaleMLS ID #1892209, Meg S. Perez, Coldwell Banker Realty. Cincy MLS
- $300,0004 bd3 ba1.5k sqft3736 Benhill Dr, Cincinnati, OH 45247For SaleMLS ID #1892672, Stanley C Parkinson, Huff Realty. Cincy MLS
