Spectacular townhome with elevator at Hillgrove in Peachtree Hills! The largest floor plan home in this collective has been upgraded with the highest quality finishes and overall touches for a luxurious feel and convenient life. The two-story foyer with gorgeous hardwoods, custom lighting and open staircase, leads you to a open main level that is light, bright and inviting. The open kitchen with top of the line appliances, ceiling height cabinetry, designer finishes, luxury fixtures, upgraded lighting and great layout, is the center of the open concept floorplan. The living room with a panoramic door system provides easy access to the covered balcony with remote controlled privacy screen. The sizable dining area, currently houses a piano and still provides ample space for a banquet size dining table. This stunning townhomes is perfect to host large parties but equally feels warm and inviting for intimate dinners. The spacious primary suite with a wall of windows, custom draperies and hardwood floors offers a tastefully designed, spa-like bathroom with free-standing soaking-tub. The upstairs secondary bedroom with wall of windows, custom draperies, hardwood floors, and oversized custom walk-in closet, has an ensuite bathroom with marble floors and high-end plumbing fixtures. The lower level features a guest bedroom with ensuite bathroom, currently used as a home office, overlooking the sidewalks on Peachtree Hills Ave. The lower level also features a home gym, ample storage closets and easy access to the oversized garage with lots of storage space, and an electric car charger. The driveway allows for two additional parking spots for guests. Hillgrove is a gated community with easy access to Peachtree Battle shopping center, neighborhood restaurants like KR Steak Bar, The Treehouse Restaurant and Bar, and Verde Taqueria. Within a near distance, you will find the wonderful Peachtree Hills park, with tennis courts and playground. Schedule a tour with the listing agent and come see for yourself. You will love this townhome!
Closed
$1,220,000
263 Devin Pl NE #24, Atlanta, GA 30305
3beds
3,375sqft
Townhouse, Residential
Built in 2019
1,568 Square Feet Lot
$1,220,200 Zestimate®
$361/sqft
$6,159 Estimated rent
Home value
$1,220,200
$1.15M - $1.29M
$6,159/mo
Zestimate® history
Owner options
List your home for rent
$6,159/mo
Rent Zestimate®
Find your next renter with Zillow Rental Manager. Plus, with online applications, you can quickly screen prospective tenants – for free.
$6,159/mo
Rent Zestimate®
Refinance and save
$6,586/mo
Est. payment
Refinancing to a lower rate could help reduce your monthly payments and save thousands over the life of the loan.
$6,586/mo
Est. payment
Explore your selling options
Work with a Zillow partner agent
Leverage their expertise and Zillow's premium Showcase listings to get your home seen by more buyers.
Get startedList with your own agent
Get your home in front of millions of buyers by listing it on Zillow.
Learn how to do itSell it yourself
Take full control of how buyers see your home on Zillow by listing For Sale by Owner (FSBO).
List your homeWhat's special
Zillow last checked:
Listing updated:
Listed by:
M KOTORA,
Harry Norman Realtors 404-233-4142
Bought with:
Carmen Pope, 203694
Atlanta Fine Homes Sotheby's International
Source: FMLS GA,MLS#: 7726103
Facts & features
Interior
Bedrooms & bathrooms
- Bedrooms: 3
- Bathrooms: 4
- Full bathrooms: 3
- 1/2 bathrooms: 1
Rooms
- Room types: Dining Room, Exercise Room, Laundry, Living Room, Master Bathroom, Master Bedroom
Primary bedroom
- Features: Oversized Master, Split Bedroom Plan
- Level: Oversized Master, Split Bedroom Plan
Bedroom
- Features: Oversized Master, Split Bedroom Plan
Primary bathroom
- Features: Double Vanity, Separate Tub/Shower
Dining room
- Features: Open Concept, Seats 12+
Kitchen
- Features: Breakfast Bar, Cabinets Stain, Cabinets White, Kitchen Island, Pantry, Stone Counters
Heating
- Heat Pump
Cooling
- Electric
Appliances
- Included: Dishwasher, Disposal, Double Oven, Gas Cooktop, Refrigerator
- Laundry: Laundry Room, Sink, Upper Level, Other
Features
- Bookcases, Crown Molding, Double Vanity, Elevator, Entrance Foyer, Entrance Foyer 2 Story, Recessed Lighting, Walk-In Closet(s)
- Flooring: Hardwood, Marble, Tile
- Windows: Insulated Windows
- Basement: Daylight,Exterior Entry,Finished,Finished Bath,Full,Interior Entry
- Number of fireplaces: 1
- Fireplace features: Factory Built, Living Room
- Common walls with other units/homes: 2+ Common Walls,No One Above,No One Below
Interior area
- Total structure area: 3,375
- Total interior livable area: 3,375 sqft
- Finished area above ground: 2,950
- Finished area below ground: 500
Property
Parking
- Total spaces: 2
- Parking features: Attached, Driveway, Drive Under Main Level, Electric Vehicle Charging Station(s), Garage, Garage Door Opener
- Attached garage spaces: 2
- Has uncovered spaces: Yes
Accessibility
- Accessibility features: Accessible Elevator Installed
Features
- Levels: Three Or More
- Patio & porch: Covered, Deck, Screened
- Exterior features: Balcony
- Pool features: None
- Spa features: None
- Fencing: None
- Has view: Yes
- View description: Neighborhood
- Waterfront features: None
- Body of water: None
Lot
- Size: 1,568 Square Feet
- Features: Other
Details
- Additional structures: None
- Parcel number: 17 0102 LL0960
- Other equipment: None
- Horse amenities: None
Construction
Type & style
- Home type: Townhouse
- Architectural style: Townhouse,Traditional
- Property subtype: Townhouse, Residential
- Attached to another structure: Yes
Materials
- Brick
- Foundation: Concrete Perimeter
- Roof: Shingle,Composition
Condition
- Resale
- New construction: No
- Year built: 2019
Details
- Builder name: Ashton Woods
Utilities & green energy
- Electric: Other
- Sewer: Public Sewer
- Water: Public
- Utilities for property: Cable Available, Electricity Available, Natural Gas Available, Phone Available, Sewer Available, Water Available
Green energy
- Energy efficient items: None
- Energy generation: None
Community & HOA
Community
- Features: Homeowners Assoc, Gated, Near Public Transport, Sidewalks, Street Lights
- Security: Secured Garage/Parking
- Subdivision: Hillgrove
HOA
- Has HOA: Yes
- Services included: Maintenance Grounds, Maintenance Structure, Reserve Fund
- HOA fee: $554 monthly
Location
- Region: Atlanta
Financial & listing details
- Price per square foot: $361/sqft
- Annual tax amount: $17,570
- Date on market: 2/27/2026
- Cumulative days on market: 97 days
- Listing terms: Cash,Conventional
- Ownership: Fee Simple
- Electric utility on property: Yes
- Road surface type: Asphalt
Price history
| Date | Event | Price |
|---|---|---|
| 7/1/2026 | Sold | $1,220,000-2%$361/sqft |
Source:  FMLS GA #7726103 Report a problem FMLS GA #7726103 Report a problem | ||
| 6/8/2026 | Pending sale | $1,245,000$369/sqft |
Source:  GAMLS #10699611 Report a problem GAMLS #10699611 Report a problem | ||
| 5/26/2026 | Price change | $1,245,000-3.9%$369/sqft |
Source: GAMLS #10699611 Report a problem | ||
| 2/27/2026 | Price change | $1,295,000+4.9%$384/sqft |
Source: GAMLS #10699611 Report a problem | ||
| 4/25/2024 | Pending sale | $1,235,000$366/sqft |
Source: FMLS GA #7358100 Report a problem | ||
| 4/4/2024 | Listed for sale | $1,235,000+30.7%$366/sqft |
Source: FMLS GA #7358100 Report a problem | ||
| 11/26/2019 | Sold | $945,000$280/sqft |
Source:  FMLS GA #6583923 Report a problem FMLS GA #6583923 Report a problem | ||
Public tax history
Tax history is unavailable.
Neighborhood: Peachtree Hills
Nearby homes
- $959,2003 bd4 ba3.3k sqft263 Devin Pl NE, Atlanta, GA 30305Off Market

- $1,230,0003 bd4 ba-- sqft265 Devin Pl NE, Atlanta, GA 30305Sold

- $---- bd-- ba-- sqft261 Devin Pl NE #25, Atlanta, GA 30305Off Market
- $1,378,7003 bd4 ba3.3k sqft261 Devin Pl NE, Atlanta, GA 30305Off Market
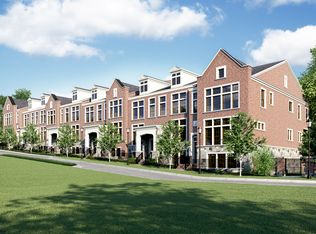
- $1,407,4003 bd4 ba3.3k sqft267 Devin Pl NE, Atlanta, GA 30305Off Market
- $---- bd-- ba-- sqft259 Devin Pl NE, Atlanta, GA 30305Off Market
- $---- bd-- ba-- sqft267 Devin Pl NE #22, Atlanta, GA 30305Off Market
- $1,010,7003 bd4 ba3.3k sqft269 Devin Pl NE #21, Atlanta, GA 30305Off Market
Nearby schools
GreatSchools rating
- 6/10Rivers Elementary SchoolGrades: PK-5Distance: 0.6 mi
- 8/10Sutton Middle SchoolGrades: 6-8Distance: 1.9 mi
- 7/10North Atlanta High SchoolGrades: 9-12Distance: 5.1 mi
Schools provided by the listing agent
- Elementary: E. Rivers
- Middle: Willis A. Sutton
- High: North Atlanta
Source: FMLS GA. This data may not be complete. We recommend contacting the local school district to confirm school assignments for this home.
Get a cash offer in 3 minutes
Find out how much your home could sell for in as little as 3 minutes with a no-obligation cash offer.
Estimated market value
$1,220,200
Get a cash offer in 3 minutes
Find out how much your home could sell for in as little as 3 minutes with a no-obligation cash offer.
Estimated market value
$1,220,200
- Georgia
- Fulton County
- Atlanta
- 30305
- Peachtree Hills
- 263 Devin Pl NE Unit 24
Nearby cities
Nearby neighborhoods
Nearby zip codes
Other Atlanta Topics
