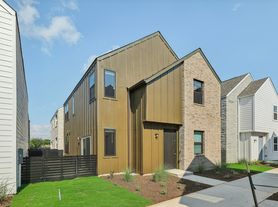
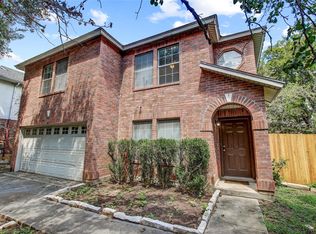
This modern farmhouse blends clean lines with classic Craftsman charm at 263 Donn Brooks Dr. Featuring 4 bedrooms and 2 bathrooms across 1,550 square feet, this home stands out with its gray siding, stone accents, and a vibrant yellow front door that invites you inside. A covered front porch supported by stone pillars creates a welcoming first impression.
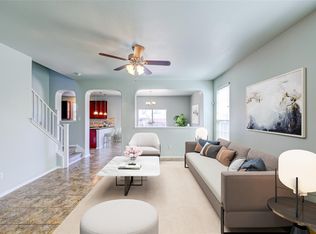
Step into an open floor plan where bright natural light fills the living room and kitchen. White cabinetry and quartz countertops surround an island with a sink, seamlessly integrating stainless steel appliances and a stylish subway tile backsplash. Light wood-look flooring and contemporary lighting complete this bright and airy main space.
The four bedrooms offer practical space and ample storage, complemented by two well-appointed bathrooms. An attached two-car garage with additional storage space adds convenience, while a security camera enhances peace of mind. Outdoors, a manicured lawn with young trees and shrubs surrounds the home, with a grassy backyard visible from the kitchen.
Located in the Hays Consolidated Independent School District, this residence combines modern comfort with easy access to everyday amenities in a growing and friendly community.
*Our homes come as-is with all essentials in working order. Want upgrades? Request it through the Belong app, and our trusted pros will take care of the rest!
House for rent
Single family residence
Available now
Cats, dogs OK
In unit laundry
2 Garage spaces parking
What's special
Contemporary lightingOpen floor planStainless steel appliancesLight wood-look flooringTwo well-appointed bathroomsQuartz countertopsGray siding
- 49 days |
- -- |
- -- |
Zillow last checked:
Listing updated:
Travel times

Let’s turn your rent into credit progress
Build credit history with every on-time payment and get credit for the payment you’re already making.
Open house
Facts & features
Interior
Bedrooms & bathrooms
- Bedrooms: 4
- Bathrooms: 2
- Full bathrooms: 2
Appliances
- Included: Dishwasher, Dryer, Microwave Oven, Range Oven, Refrigerator, Washer
- Laundry: In Unit
Features
- Windows: Window Coverings
Interior area
- Total interior livable area: 1,550 sqft
Video & virtual tour
Property
Parking
- Total spaces: 2
- Parking features: Garage
- Has garage: Yes
- Details: Contact manager
Features
- Patio & porch: Patio
Details
- Additional structures: Garage(s), Greenhouse
- Parcel number: 110899000B065002
Construction
Type & style
- Home type: SingleFamily
- Property subtype: Single Family Residence
Community & HOA
Community
- Features: Smoke Free
- Security: Security System
Location
- Region: Kyle
Financial & listing details
- Lease term: 1 Year
Price history
| Date | Event | Price |
|---|---|---|
| 10/17/2026 | Price change | $1,825-3.9%$1/sqft |
Source: Zillow Rentals Report a problem | ||
| 10/9/2026 | Price change | $1,900-4.8%$1/sqft |
Source: Zillow Rentals Report a problem | ||
| 10/1/2026 | Listed for rent | $1,995$1/sqft |
Source: Zillow Rentals Report a problem | ||
| 10/1/2026 | Listing removed | $1,995$1/sqft |
Source:  HAR #95894666 Report a problem | ||
| 9/22/2026 | Listed for rent | $1,995$1/sqft |
Source: HAR #95894666 Report a problem | ||
| 9/15/2026 | Listing removed | $1,995$1/sqft |
Source: Zillow Rentals Report a problem | ||
| 9/1/2026 | Listed for rent | $1,995$1/sqft |
Source: Zillow Rentals Report a problem | ||