Exceptional 4-Level Split Home with Stunning Features & Serene Backyard Retreat
Welcome to this beautifully maintained home nestled on the East Side of Deer Park Ave. where streets are extra wide and close proximity to Public Transportation. The 4- Level Split home has exceptional design and quality craftsmanship come together to create a warm and inviting atmosphere.
Step inside and be greeted by a custom-designed eat-in kitchen, a true chef’s delight featuring sleek quartz countertops, under-counter lighting, and a striking cathedral ceiling—perfect for culinary creations and casual gatherings alike.
The thoughtfully designed layout offers:
Formal living room with ample natural light; Spacious dining room/family room with a cozy fireplace, ideal for entertaining or quiet evenings; Three generously sized bedrooms; two newer full updated bathrooms where the lower level bathroom was completely renovated; bright and heated sunroom—a year-round sanctuary for relaxation
Step outside into your private oasis—a professionally landscaped backyard featuring a charming brick patio, tranquil Koi pond, and vibrant perennial gardens blooming beautifully throughout the season. The fully fenced yard ensures privacy, and a storage shed provides extra convenience.
Additional highlights include gleaming oak floors throughout, ample storage, including an attic access from pull-down stairs in the hallways, new central air conditioning for year-round comfort, a 1.5-car garage with extra storage space, roof 5 years young, and a Separate gas-fuel 50-gallon hot water heater for efficiency.
Every detail in this home has been thoughtfully designed for comfort and style. Move right in and enjoy!
Don’t miss this opportunity—schedule your private showing today!
Sold for $705,000
$705,000
263 E 3rd Street, Deer Park, NY 11729
3beds
1,671sqft
Single Family Residence, Residential
Built in 1955
7,500 Square Feet Lot
$742,700 Zestimate®
$422/sqft
$2,683 Estimated rent
Home value
$742,700
$668,000 - $832,000
$2,683/mo
Zestimate® history
Owner options
List your home for rent
$2,683/mo
Rent Zestimate®
Find your next renter with Zillow Rental Manager. Plus, with online applications, you can quickly screen prospective tenants – for free.
$2,683/mo
Rent Zestimate®
Refinance and save
$4,834/mo
Est. payment
Refinancing to a lower rate could help reduce your monthly payments and save thousands over the life of the loan.
$4,834/mo
Est. payment
Explore your selling options
Work with a Zillow partner agent
Leverage their expertise and Zillow's premium Showcase listings to get your home seen by more buyers.
Get startedList with your own agent
Get your home in front of millions of buyers by listing it on Zillow.
Learn how to do itSell it yourself
Take full control of how buyers see your home on Zillow by listing For Sale by Owner (FSBO).
List your homeWhat's special
Zillow last checked:
Listing updated:
Listed by:
Nancy Vargas-Johnson GRI SRS 631-891-8916,
Realty Connect USA L I Inc 631-881-5160,
Todd C. Johnson 631-662-1844,
Realty Connect USA L I Inc
Bought with:
Nicholas M. Sforza, 10491211500
Manhasset Sands Point Realty
Source: OneKey® MLS as distributed by MLS GRID,MLS#: 815622
Facts & features
Interior
Bedrooms & bathrooms
- Bedrooms: 3
- Bathrooms: 2
- Full bathrooms: 2
Bedroom 1
- Description: Hardwood Floors
- Level: Second
Bedroom 2
- Description: Hardwood Floors
- Level: Second
Bedroom 3
- Description: Hardwood Floors
- Level: Second
Bathroom 1
- Level: Second
Bathroom 2
- Description: Completely Recently Renovated Full Bathroom with Linen Closet
- Level: Lower
Other
- Description: Bonus Room Media Room, Home GYM, Guest Room, or Office
- Level: Lower
Den
- Description: Wood Buring Fireplace
- Level: Lower
Dining room
- Level: Lower
Kitchen
- Description: Eat in Kitchen, Vault Ceilings, Custom Cabinets, Quartz Counter Tops
- Level: First
Laundry
- Description: Utilites Room. Access to backyard.
- Level: Lower
Living room
- Description: Vaulted Ceilings,
- Level: First
Heating
- Forced Air
Cooling
- Central Air
Appliances
- Included: Dishwasher, Dryer, Electric Range, Exhaust Fan, Microwave, Refrigerator, Stainless Steel Appliance(s), Washer, Gas Water Heater
- Laundry: Electric Dryer Hookup, Inside, Laundry Room, Washer Hookup
Features
- Eat-in Kitchen, Quartz/Quartzite Counters, Recessed Lighting, Storage
- Flooring: Hardwood
- Windows: Skylight(s)
- Basement: Finished,Partial
- Attic: Pull Stairs,Scuttle,Storage
- Number of fireplaces: 1
- Fireplace features: Wood Burning
Interior area
- Total structure area: 2,126
- Total interior livable area: 1,671 sqft
Property
Parking
- Total spaces: 1.5
- Parking features: Attached, Private
- Garage spaces: 1.5
Features
- Levels: Multi/Split
- Patio & porch: Patio
- Exterior features: Garden, Mailbox
- Fencing: Back Yard,Fenced,Vinyl
Lot
- Size: 7,500 Square Feet
- Dimensions: 75 x 100
- Features: Back Yard, Cleared, Front Yard, Garden, Landscaped, Level, Near Public Transit, Near Shops, Private, Sprinklers In Front, Sprinklers In Rear
Details
- Parcel number: 0100088000400059000
- Special conditions: None
Construction
Type & style
- Home type: SingleFamily
- Property subtype: Single Family Residence, Residential
Materials
- Foundation: Concrete Perimeter
Condition
- Actual
- Year built: 1955
Utilities & green energy
- Sewer: Cesspool
- Water: Public
- Utilities for property: Cable Available, Electricity Connected, Natural Gas Connected, Phone Available, Trash Collection Public, Water Connected
Community & HOA
Community
- Security: Smoke Detector(s), Video Cameras
HOA
- Has HOA: No
Location
- Region: Deer Park
Financial & listing details
- Price per square foot: $422/sqft
- Tax assessed value: $3,430
- Annual tax amount: $12,199
- Date on market: 3/20/2025
- Cumulative days on market: 15 days
- Listing agreement: Exclusive Right To Sell
- Inclusions: Washer/Dryer
- Electric utility on property: Yes
Price history
| Date | Event | Price |
|---|---|---|
| 6/30/2025 | Sold | $705,000+4.6%$422/sqft |
Source:  OneKey® MLS as distributed by MLS GRID #815622 Report a problem OneKey® MLS as distributed by MLS GRID #815622 Report a problem | ||
| 4/5/2025 | Pending sale | $674,000$403/sqft |
Source: OneKey® MLS as distributed by MLS GRID #815622 Report a problem | ||
| 3/20/2025 | Listed for sale | $674,000+87.2%$403/sqft |
Source: OneKey® MLS as distributed by MLS GRID #815622 Report a problem | ||
| 12/16/2015 | Sold | $360,000-2.7%$215/sqft |
Source: OneKey® MLS as distributed by MLS GRID #L2779884 Report a problem | ||
| 11/8/2015 | Price change | $369,999-2.4%$221/sqft |
Source: Coldwell Banker Residential Brokerage - Massapequa Park Office #2779884 Report a problem | ||
| 9/10/2015 | Price change | $379,000-1.6%$227/sqft |
Source: Coldwell Banker Residential Brokerage - Massapequa Park Office #2779884 Report a problem | ||
| 8/11/2015 | Price change | $385,000-2.5%$230/sqft |
Source: Coldwell Banker Residential Brokerage - Massapequa Park Office #2779884 Report a problem | ||
| 7/31/2015 | Price change | $395,000-3.7%$236/sqft |
Source: Coldwell Banker Residential Brokerage - Massapequa Park Office #2779884 Report a problem | ||
| 7/12/2015 | Listed for sale | $410,000+17.1%$245/sqft |
Source: Coldwell Banker Residential #2779884 Report a problem | ||
| 6/27/2014 | Sold | $349,999$209/sqft |
Source: OneKey® MLS as distributed by MLS GRID #L2652008 Report a problem | ||
| 3/7/2014 | Listed for sale | $349,999-13.6%$209/sqft |
Source: CENTURY 21 Gold Star Realty #2652008 Report a problem | ||
| 4/12/2006 | Sold | $405,000+8%$242/sqft |
Source: Public Record Report a problem | ||
| 2/4/2004 | Sold | $375,000$224/sqft |
Source: Public Record Report a problem | ||
Public tax history
| Year | Property taxes | Tax assessment |
|---|---|---|
| 2025 | -- | $3,430 |
| 2024 | -- | $3,430 |
| 2023 | -- | $3,430 |
| 2022 | -- | $3,430 |
| 2021 | -- | $3,430 |
| 2020 | -- | $3,430 |
| 2019 | -- | $3,430 |
| 2018 | -- | $3,430 |
| 2017 | $10,195 | $3,430 |
| 2016 | -- | $3,430 |
| 2015 | -- | $3,430 |
| 2014 | -- | $3,430 |
| 2013 | -- | $3,430 |
| 2012 | -- | $3,430 |
| 2011 | -- | $3,430 |
| 2010 | -- | $3,430 |
| 2009 | -- | $3,430 |
| 2008 | -- | $3,430 |
| 2007 | $7,198 +0.7% | $3,430 |
| 2005 | $7,148 +29.5% | $3,430 |
| 2004 | $5,519 +6.3% | $3,430 |
| 2003 | $5,193 +3.5% | $3,430 |
| 2002 | $5,016 | $3,430 |
| 2001 | -- | $3,430 |
| 2000 | $4,792 | $3,430 |
Find assessor info on the county website
Neighborhood: 11729
Nearby homes
- $701,5003 bd2 ba1.4k sqft257 E 3rd St, Deer Park, NY 11729Off Market
- $650,500-- bd-- ba-- sqft25 Oakland Ave, Deer Park, NY 11729Off Market
- $693,900-- bd-- ba-- sqft264 E 4th St, Deer Park, NY 11729Off Market
- $714,0003 bd2 ba1.7k sqft258 E 4th St, Deer Park, NY 11729Off Market
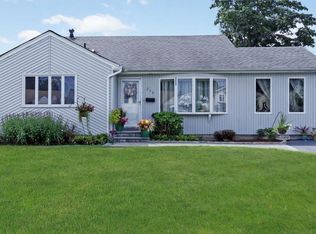
- $637,500-- bd-- ba-- sqft15 Oakland Ave, Deer Park, NY 11729Off Market
- $655,400-- bd-- ba-- sqft251 E 3rd St, Deer Park, NY 11729Off Market
- $609,400-- bd-- ba-- sqft264 E 3rd St, Deer Park, NY 11729Off Market
- $623,700-- bd-- ba-- sqft274 E 3rd St, Deer Park, NY 11729Off Market
Nearby schools
GreatSchools rating
- 5/10John F Kennedy Intermediate SchoolGrades: 3-5Distance: 0.6 mi
- 5/10Robert Frost Middle SchoolGrades: 6-8Distance: 1.6 mi
- 7/10Deer Park High SchoolGrades: 9-12Distance: 1 mi
Schools provided by the listing agent
- Elementary: John Quincy Adams Primary School
- Middle: Robert Frost Middle School
- High: Deer Park High School
Source: OneKey® MLS as distributed by MLS GRID. This data may not be complete. We recommend contacting the local school district to confirm school assignments for this home.
Get a cash offer in 3 minutes
Find out how much your home could sell for in as little as 3 minutes with a no-obligation cash offer.
Estimated market value
$742,700
Get a cash offer in 3 minutes
Find out how much your home could sell for in as little as 3 minutes with a no-obligation cash offer.
Estimated market value
$742,700
- New York
- Suffolk County
- Deer Park
- 11729
- 263 E 3rd Street
Nearby cities
Nearby zip codes
Other Deer Park Topics
