Welcome Home! This one-story solid brick Cape Cod style home features 3 bedrooms and 1.5 baths, as well as a spacious detached garage with workshop area. There is an expansive attic space which provides a large storage area, which could be re-imagined for future expansion. Original hardwood floors throughout are currently covered with carpet. The fully fenced backyard is great for pets, play, or outdoor entertaining. Located minutes to Ocean View beaches and Northside park, this home is conveniently located to military bases, shopping, dining, and commuter rou tes. Call and set up your showing today!
Sold
$251,000
263 E Bayview Blvd, Norfolk, VA 23503
3beds
1,423sqft
Single Family Residence
Built in 1953
5,227 Square Feet Lot
$255,300 Zestimate®
$176/sqft
$2,491 Estimated rent
Home value
$255,300
$237,000 - $273,000
$2,491/mo
Zestimate® history
Owner options
List your home for rent
$2,491/mo
Rent Zestimate®
Find your next renter with Zillow Rental Manager. Plus, with online applications, you can quickly screen prospective tenants – for free.
$2,491/mo
Rent Zestimate®
Refinance and save
$1,669/mo
Est. payment
Refinancing to a lower rate could help reduce your monthly payments and save thousands over the life of the loan.
$1,669/mo
Est. payment
Explore your selling options
Work with a Zillow partner agent
Leverage their expertise and Zillow's premium Showcase listings to get your home seen by more buyers.
Get startedList with your own agent
Get your home in front of millions of buyers by listing it on Zillow.
Learn how to do itSell it yourself
Take full control of how buyers see your home on Zillow by listing For Sale by Owner (FSBO).
List your homeWhat's special
Fully fenced backyardOriginal hardwood floors
Zillow last checked:
Listing updated:
Listed by:
Paul Putnam,
Howard Hanna Real Estate Svcs. 757-357-3217
Bought with:
Christina Fleck
Swell Realty Co.
Source: REIN Inc.,MLS#: 10590304
Facts & features
Interior
Bedrooms & bathrooms
- Bedrooms: 3
- Bathrooms: 2
- Full bathrooms: 1
- 1/2 bathrooms: 1
Rooms
- Room types: 1st Floor BR, Attic, Spare Room
Heating
- Heat Pump
Cooling
- Heat Pump
Appliances
- Included: 220 V Elec, Dishwasher, Electric Range, Electric Water Heater
- Laundry: Dryer Hookup, Washer Hookup
Features
- Ceiling Fan(s)
- Flooring: Carpet, Ceramic Tile, Vinyl
- Basement: Crawl Space
- Attic: Pull Down Stairs
- Number of fireplaces: 1
- Fireplace features: Fireplace Gas-natural
Interior area
- Total interior livable area: 1,423 sqft
Property
Parking
- Total spaces: 1
- Parking features: Garage Det 1 Car, Driveway
- Garage spaces: 1
- Has uncovered spaces: Yes
Features
- Levels: One
- Stories: 1
- Patio & porch: Screened Porch
- Pool features: None
- Fencing: Back Yard,Chain Link,Fenced
- Waterfront features: Not Waterfront
Lot
- Size: 5,227 Square Feet
Details
- Parcel number: 22823400
- Zoning: R-7
Construction
Type & style
- Home type: SingleFamily
- Architectural style: Cape Cod
- Property subtype: Single Family Residence
Materials
- Brick, Vinyl Siding
- Roof: Asphalt Shingle
Condition
- New construction: No
- Year built: 1953
Utilities & green energy
- Sewer: City/County
- Water: City/County
Community & HOA
Community
- Subdivision: Albemarle
HOA
- Has HOA: No
Location
- Region: Norfolk
Financial & listing details
- Price per square foot: $176/sqft
- Tax assessed value: $289,100
- Annual tax amount: $3,518
- Date on market: 6/27/2025
Price history
Price history is unavailable.
Public tax history
| Year | Property taxes | Tax assessment |
|---|---|---|
| 2025 | $3,556 +1.1% | $289,100 +1.1% |
| 2024 | $3,518 +6.3% | $286,000 +8% |
| 2023 | $3,310 +10.1% | $264,800 +10.1% |
| 2022 | $3,005 +12% | $240,400 +12% |
| 2021 | $2,684 +4.5% | $214,700 +4.5% |
| 2020 | $2,568 +0.6% | $205,400 +0.6% |
| 2019 | $2,551 +1.5% | $204,100 +1.5% |
| 2018 | $2,513 +12.2% | $201,000 +1.2% |
| 2017 | $2,240 | $198,700 -1.4% |
| 2016 | $2,240 -1% | $201,500 |
| 2015 | $2,263 | $201,500 |
| 2014 | $2,263 | $201,500 |
| 2013 | -- | $201,500 |
| 2012 | -- | $201,500 |
| 2011 | -- | $201,500 -9.5% |
| 2010 | -- | $222,700 |
| 2009 | -- | $222,700 +5.2% |
| 2008 | -- | $211,700 |
| 2007 | -- | $211,700 +12.5% |
| 2006 | -- | $188,100 +31.5% |
| 2005 | -- | $143,000 +21.4% |
| 2004 | -- | $117,800 +4.2% |
| 2003 | -- | $113,100 +9.6% |
| 2002 | -- | $103,200 +3.2% |
| 2001 | -- | $100,000 +3.5% |
| 2000 | -- | $96,620 |
Find assessor info on the county website
Neighborhood: Northside
Nearby homes
- $275,0003 bd1 ba1.2k sqft267 E Bayview Blvd, Norfolk, VA 23503Sold
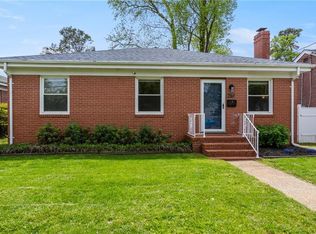
- $243,2001 bd1 ba1.2k sqft259 E Bayview Blvd, Norfolk, VA 23503Off Market
- $287,2003 bd1 ba1.2k sqft271 E Bayview Blvd, Norfolk, VA 23503Off Market

- $219,9005 bd3 ba2.7k sqft8563 Hammett Ave, Norfolk, VA 23503Off Market
- $436,7004 bd2 ba2.7k sqft8563 Hammett Ave, Norfolk, VA 23503Off Market
- $339,5003 bd2 ba1.7k sqft262 Richardson St, Norfolk, VA 23503Off Market
- $324,1003 bd1 ba1.5k sqft255 E Bayview Blvd, Norfolk, VA 23503Off Market
- $346,2003 bd2 ba1.6k sqft254 Richardson St, Norfolk, VA 23503Off Market
Nearby schools
GreatSchools rating
- 7/10Mary Calcott Elementary SchoolGrades: PK-5Distance: 0.2 mi
- 3/10Northside Middle SchoolGrades: 6-8Distance: 0.4 mi
- 2/10Granby High SchoolGrades: 9-12Distance: 2.1 mi
Schools provided by the listing agent
- Elementary: Mary Calcott Elementary
- Middle: Northside Middle School
- High: Granby
Source: REIN Inc.. This data may not be complete. We recommend contacting the local school district to confirm school assignments for this home.
Sell for more on Zillow
Get a Zillow Showcase℠ listing at no additional cost and you could sell for .
$255,300
2% more
+$5,106
With Zillow Showcase(estimated)
$260,406
Sell for more on Zillow
Get a Zillow Showcase℠ listing at no additional cost and you could sell for .
$255,300
2% more
+$5,106
With Zillow Showcase(estimated)
$260,406
- Virginia
- Norfolk City
- Norfolk
- 23503
- Northside
- 263 E Bayview Blvd
