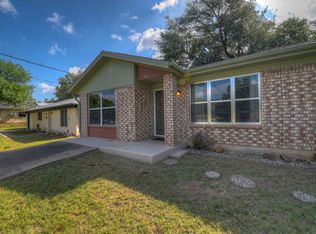
Sunrise Beach is a great community and access to the lake is provided by 5 city parks, 3 with boat ramps. Located in the Texas Hill Country this home features an open living floorplan, 2 bedrooms and 1 baths and is located across the street from beautiful Lake LBJ. Situated on 1/3 acre. The large backyard has multiple mature trees, fire pit, porch and home sits above the 100 year flood plain. The deck is covered with a great view! The closest park is 1/2 mile from this park and a very short golf cart ride. Enjoy watching the wildlife. There is a RV connection for 30 amp electric and water.
Sold
Price Unknown
263 E Lakeshore Dr, Sunrise Beach, TX 78643
2beds
792sqft
Single Family Residence
Built in 1982
0.31 Acres Lot
$246,300 Zestimate®
$--/sqft
$1,190 Estimated rent
Home value
$246,300
$224,000 - $268,000
$1,190/mo
Zestimate® history
Owner options
List your home for rent
$1,190/mo
Rent Zestimate®
Find your next renter with Zillow Rental Manager. Plus, with online applications, you can quickly screen prospective tenants – for free.
$1,190/mo
Rent Zestimate®
Refinance and save
Refinancing to a lower rate could help reduce your monthly payments and save thousands over the life of the loan.
Explore your selling options
Work with a Zillow partner agent
Leverage their expertise and Zillow's premium Showcase listings to get your home seen by more buyers.
Get startedList with your own agent
Get your home in front of millions of buyers by listing it on Zillow.
Learn how to do itSell it yourself
Take full control of how buyers see your home on Zillow by listing For Sale by Owner (FSBO).
List your homeWhat's special
Access to the lakeLarge backyardShort golf cart rideMultiple mature treesSunrise beachRv connectionFire pit
Zillow last checked:
Listing updated:
Listed by:
Christopher Taylor TREC #464762 (830) 446-2545,
Sunshine Country Realty
Source: LERA MLS,MLS#: 1693630
Facts & features
Interior
Bedrooms & bathrooms
- Bedrooms: 2
- Bathrooms: 1
- Full bathrooms: 1
Primary bedroom
- Features: Ceiling Fan(s)
- Area: 121
- Dimensions: 11 x 11
Bedroom 2
- Area: 121
- Dimensions: 11 x 11
Dining room
- Area: 80
- Dimensions: 8 x 10
Kitchen
- Area: 144
- Dimensions: 12 x 12
Living room
- Area: 240
- Dimensions: 20 x 12
Heating
- Central, Electric
Cooling
- Central Air
Appliances
- Included: Microwave, Range, Plumbed For Ice Maker, Electric Water Heater
- Laundry: In Garage, Washer Hookup, Dryer Connection
Features
- One Living Area, Liv/Din Combo, High Ceilings, Open Floorplan, High Speed Internet, Ceiling Fan(s)
- Flooring: Carpet, Laminate
- Windows: Window Coverings
- Attic: Pull Down Stairs
- Number of fireplaces: 1
- Fireplace features: Living Room, Wood Burning
Interior area
- Total structure area: 792
- Total interior livable area: 792 sqft
Property
Parking
- Total spaces: 2
- Parking features: None, Two Car Carport, RV/Boat Parking
- Carport spaces: 2
Features
- Levels: One
- Stories: 1
- Patio & porch: Deck
- Pool features: None
- Fencing: Partial
- Has water view: Yes
- Water view: Water
- Waterfront features: Other Water Access - See Remarks
Lot
- Size: 0.31 Acres
- Dimensions: 90 x 150
- Features: 1/4 - 1/2 Acre
Details
- Additional structures: Shed(s)
- Parcel number: 41890
Construction
Type & style
- Home type: SingleFamily
- Property subtype: Single Family Residence
Materials
- Wood Siding
- Roof: Composition
Condition
- As-Is,Pre-Owned
- New construction: No
- Year built: 1982
Utilities & green energy
- Electric: City
- Sewer: Septic
- Water: City
- Utilities for property: Cable Available, City Garbage service
Community & HOA
Community
- Features: Waterfront Access, Playground, BBQ/Grill, Lake/River Park, Boat Ramp, Fishing, Boat Dock
- Security: Smoke Detector(s)
- Subdivision: Sunrise Village
Location
- Region: Sunrise Beach
Financial & listing details
- Tax assessed value: $184,770
- Annual tax amount: $2,417
- Date on market: 9/11/2025
- Cumulative days on market: 78 days
- Listing terms: Conventional,FHA,VA Loan,Cash,Trade,Investors OK,USDA Loan
- Road surface type: Paved
Price history
| Date | Event | Price |
|---|---|---|
| 9/6/2023 | Sold | -- |
Source:  LERA MLS #1693630 Report a problem LERA MLS #1693630 Report a problem | ||
| 8/24/2023 | Pending sale | $289,000$365/sqft |
Source: LERA MLS #1693630 Report a problem | ||
| 8/8/2023 | Price change | $289,000-2.7%$365/sqft |
Source: LERA MLS #1693630 Report a problem | ||
| 7/26/2023 | Price change | $297,000-4%$375/sqft |
Source: LERA MLS #1693630 Report a problem | ||
| 7/5/2023 | Price change | $309,226-1.5%$390/sqft |
Source: LERA MLS #1693630 Report a problem | ||
| 6/23/2023 | Listed for sale | $314,000+5%$396/sqft |
Source: LERA MLS #1693630 Report a problem | ||
| 6/17/2023 | Contingent | $299,000$378/sqft |
Source: LERA MLS #1693630 Report a problem | ||
| 6/6/2023 | Listed for sale | $299,000$378/sqft |
Source: LERA MLS #1693630 Report a problem | ||
| 10/9/2020 | Sold | -- |
Source:  HLMLS as distributed by MLS GRID #153639 Report a problem HLMLS as distributed by MLS GRID #153639 Report a problem | ||
Public tax history
| Year | Property taxes | Tax assessment |
|---|---|---|
| 2025 | $2,113 -9.6% | $184,770 -10.3% |
| 2024 | $2,338 +17.1% | $206,100 +19% |
| 2023 | $1,996 -16.5% | $173,140 -10.3% |
| 2022 | $2,391 +22.6% | $193,070 +27.2% |
| 2021 | $1,950 +32.3% | $151,740 +36.5% |
| 2020 | $1,473 | $111,200 +8% |
| 2019 | -- | $102,970 +33% |
| 2018 | $1,269 | $77,430 +16.1% |
| 2017 | -- | $66,720 +4.6% |
| 2016 | -- | $63,770 +0.7% |
| 2015 | -- | $63,310 |
| 2014 | -- | $63,310 |
| 2013 | -- | $63,310 -10% |
| 2012 | -- | $70,380 |
| 2011 | -- | $70,380 |
| 2010 | -- | $70,380 |
| 2009 | -- | $70,380 +4.5% |
| 2008 | -- | $67,380 -1.7% |
| 2007 | -- | $68,560 |
Find assessor info on the county website
Neighborhood: 78643
Nearby homes
- $1,173,300-- bd2 ba2.5k sqft288 E Lakeshore Dr, Sunrise Beach, TX 78643Off Market
- $283,1003 bd2 ba1.5k sqft261 E Lakeshore Dr, Sunrise Beach, TX 78643Off Market
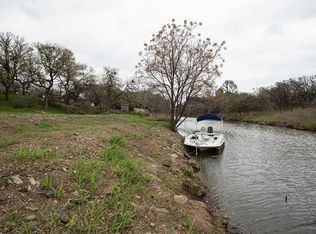
- $--0.37 Acres1A E Lakeshore Dr, Llano, TX 78643Off Market
- $--0.36 Acres1B E Lakeshore Dr, Llano, TX 78643Off Market
- $266,3004 bd2 ba1.5k sqft112 Overstreet Dr, Sunrise Beach, TX 78643Off Market
- $15,000-- bd-- ba-- sqft112 Overstreet Dr, Sunrise beach, TX 78643Off Market
- $187,1002 bd1 ba1.1k sqft259 E Lakeshore Dr, Sunrise Beach, TX 78643Off Market
- $33,670-- bd-- ba-- sqft259 E Lakeshore Dr, Sunrise beach, TX 78643Off Market
Nearby schools
GreatSchools rating
- 4/10Packsaddle Elementary SchoolGrades: PK-5Distance: 4.2 mi
- 6/10Llano Junior High SchoolGrades: 6-8Distance: 18.2 mi
- 6/10Llano High SchoolGrades: 9-12Distance: 18.5 mi
Schools provided by the listing agent
- Elementary: Packsaddle Elementry
- Middle: Llano
- High: Llano
- District: Llano I.S.D.
Source: LERA MLS. This data may not be complete. We recommend contacting the local school district to confirm school assignments for this home.
- Texas
- Llano County
- Sunrise Beach
- 78643
- 263 E Lakeshore Dr
Nearby cities
Nearby zip codes
Other Sunrise Beach Topics
