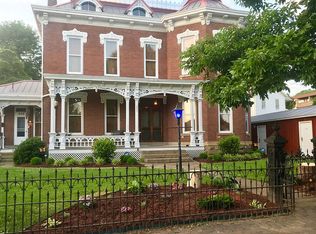
Step into timeless elegance with this beautifully maintained brick home, originally built in 1867 and offering more than 4,000 square feet of living space. Rich in character and craftsmanship, this remarkable residence showcases original hardwood floors, stunning woodwork, pocket doors, and two staircases that reflect the quality of a bygone era. The home features four hand-carved fireplaces, including one in the spacious owner's suite, along with an abundance of custom built-ins that add both charm and functionality. Thoughtfully updated bathrooms blend modern comfort with the home's historic appeal, while two newer HVAC systems and a newer roof provide peace of mind for years to come. Outside, you'll find a large two-car garage, a versatile outbuilding with workshop and storage space, a fenced yard, and plenty of room to enjoy the property's outdoor setting. This is a rare opportunity to own a well-built, meticulously cared-for historic home that perfectly combines architectural beauty, modern updates, and everyday livability.
Pending
$249,900
263 E Main St, McConnelsville, OH 43756
4beds
3,216sqft
Single Family Residence
Built in 1867
10,149 Square Feet Lot
$-- Zestimate®
$78/sqft
$-- HOA
What's special
Fenced yardBeautifully maintained brick homeStunning woodworkOriginal hardwood floorsLarge two-car garageThoughtfully updated bathroomsAbundance of custom built-ins
- 17 days |
- 518 |
- 23 |
Likely to sell faster than
Zillow last checked:
Listing updated:
Listed by:
Carla I Williams 740-819-6324 carlawilliams@howardhanna.com,
Howard Hanna Real Estate Services
Source: MLS Now,MLS#: 5224708 Originating MLS: Other/Unspecificed
Originating MLS: Other/UnspecificedFacts & features
Interior
Bedrooms & bathrooms
- Bedrooms: 4
- Bathrooms: 2
- Full bathrooms: 2
- Main level bathrooms: 1
Primary bedroom
- Description: This room features a beautiful hand carved fireplace with tile.,Flooring: Carpet,Wood
- Features: Fireplace, High Ceilings, Natural Woodwork, Window Treatments
- Level: Second
- Dimensions: 15 x 14
Bedroom
- Description: Spacious bedroom with corner closet.,Flooring: Wood
- Features: High Ceilings, Natural Woodwork, Window Treatments
- Level: Second
- Dimensions: 17 x 15
Bedroom
- Description: Spacious bedroom with corner closet.,Flooring: Wood
- Features: High Ceilings, Natural Woodwork, Window Treatments
- Level: Second
- Dimensions: 15 x 10
Bathroom
- Description: This bedroom is currently being used as an extra closet, but is perfect for a smaller bedroom or nursery.,Flooring: Wood
- Features: High Ceilings, Natural Woodwork
- Level: Second
- Dimensions: 12 x 8
Bathroom
- Description: Recently updated bathroom on the main level.,Flooring: Wood
- Features: High Ceilings, Natural Woodwork
- Level: First
- Dimensions: ND x ND
Bathroom
- Description: Updated bathroom on upper level.,Flooring: Wood
- Features: High Ceilings, Natural Woodwork
- Level: Second
- Dimensions: ND x ND
Dining room
- Description: This room features a beautiful hand carved fireplace with tile as well as built in cabinets with pass-through to kitchen. Access to rear staircase leading to the upper level.,Flooring: Wood
- Features: Built-in Features, Fireplace, High Ceilings, Natural Woodwork, Window Treatments
- Level: First
- Dimensions: 17 x 14
Entry foyer
- Description: Beautiful open staircase leading to the upper level is located in the entrance foyer.,Flooring: Wood
- Features: High Ceilings, Natural Woodwork
- Level: First
- Dimensions: 14 x 17
Kitchen
- Description: Includes a range, dishwasher, and refrigerator.,Flooring: Wood
- Features: High Ceilings, Natural Woodwork, Window Treatments
- Level: First
- Dimensions: 16 x 11
Laundry
- Description: This room is off of the kitchen and has access to the outside. Perfect Mudroom.,Flooring: Wood
- Features: High Ceilings, Natural Woodwork
- Level: First
- Dimensions: 7 x 7
Library
- Description: Pocket Doors separate this room from the living room. Built-in bookshelves. Access to the rear staircase leading to the upper level.,Flooring: Wood
- Features: Bookcases, Built-in Features, Fireplace, Natural Woodwork, Window Treatments
- Level: First
- Dimensions: 14 x 14
Living room
- Description: This room features a beautiful hand carved fireplace with tile.,Flooring: Wood
- Features: Fireplace, High Ceilings, Natural Woodwork, Window Treatments
- Level: First
- Dimensions: 25 x 15
Office
- Description: This room features a beautiful hand carved fireplace with tile as well as lighted bookcases/display cases.,Flooring: Wood
- Features: Bookcases, Fireplace, High Ceilings, Natural Woodwork, Window Treatments
- Level: First
- Dimensions: 17 x 11
Other
- Description: Sitting area at the top of the staircase that leads to the upper level.,Flooring: Wood
- Features: High Ceilings, Natural Woodwork, Window Treatments
- Level: Second
- Dimensions: 8 x 7
Heating
- Forced Air, Gas
Cooling
- Central Air
Appliances
- Included: Dishwasher, Range, Refrigerator
- Laundry: Main Level, Laundry Room
Features
- Bookcases, Built-in Features, Crown Molding, Entrance Foyer, Eat-in Kitchen, High Ceilings, Storage, Natural Woodwork
- Windows: Drapes, Display Window(s), Shutters, Window Coverings, Window Treatments
- Basement: Exterior Entry,Full,Interior Entry,Storage Space,Unfinished
- Number of fireplaces: 4
- Fireplace features: Bedroom, Decorative, Den, Dining Room, Living Room
Interior area
- Total structure area: 3,216
- Total interior livable area: 3,216 sqft
- Finished area above ground: 1,872
- Finished area below ground: 1,344
Video & virtual tour
Property
Parking
- Total spaces: 2
- Parking features: Alley Access, Detached, Garage, Garage Door Opener, Off Street, Paved, Garage Faces Side, On Street, Storage
- Garage spaces: 2
Features
- Levels: Two
- Stories: 2
- Patio & porch: Covered, Front Porch, Porch, Side Porch
- Exterior features: Rain Gutters, Storage
- Fencing: Back Yard,Chain Link,Fenced,Gate
- Has view: Yes
- View description: City
Lot
- Size: 10,149 Square Feet
- Dimensions: 66 x 132, 16 x 90
Details
- Additional structures: Outbuilding, Shed(s), Storage, Workshop
- Additional parcels included: 1400045900
- Parcel number: 1400045800
Construction
Type & style
- Home type: SingleFamily
- Architectural style: Colonial
- Property subtype: Single Family Residence
Materials
- Brick
- Foundation: Stone, Block
- Roof: Metal
Condition
- Year built: 1867
Details
- Warranty included: Yes
Utilities & green energy
- Sewer: Public Sewer
- Water: Public
Community & HOA
Community
- Subdivision: Second Add
HOA
- Has HOA: No
Location
- Region: Mcconnelsville
Financial & listing details
- Price per square foot: $78/sqft
- Tax assessed value: $194,220
- Annual tax amount: $4,048
- Date on market: 7/4/2026
- Cumulative days on market: 17 days
Estimated market value
Not available
Estimated sales range
Not available
Not available
Price history
| Date | Event | Price |
|---|---|---|
| 7/11/2026 | Pending sale | $249,900$78/sqft |
Source:  MLS Now #5224708 Report a problem MLS Now #5224708 Report a problem | ||
| 7/4/2026 | Listed for sale | $249,900+95.2%$78/sqft |
Source: MLS Now #5224708 Report a problem | ||
| 10/2/2017 | Sold | $128,000$40/sqft |
Source:  Columbus and Central Ohio Regional MLS #217038109 Report a problem Columbus and Central Ohio Regional MLS #217038109 Report a problem | ||
| 2/28/2017 | Sold | $128,000$40/sqft |
Source: MLS Now #3826802 Report a problem | ||
Public tax history
| Year | Property taxes | Tax assessment |
|---|---|---|
| 2024 | $1,928 +44.2% | $67,970 +38.4% |
| 2023 | $1,337 -1% | $49,100 |
| 2022 | $1,351 -1% | $49,100 |
| 2021 | $1,364 +7.2% | $49,100 +10% |
| 2020 | $1,273 +101.1% | $44,640 |
| 2019 | $633 -46.1% | $44,640 |
| 2018 | $1,175 +62.2% | $44,640 +6.2% |
| 2017 | $725 -50% | $42,046 |
| 2016 | $1,449 +29.7% | $42,046 |
| 2015 | $1,117 -3.1% | $42,046 |
| 2014 | $1,152 +1.2% | $42,046 |
| 2013 | $1,138 -2.6% | $42,046 |
| 2012 | $1,169 +0.6% | $42,046 -0.2% |
| 2011 | $1,162 | $42,144 |
| 2010 | -- | $42,144 |
Find assessor info on the county website
Monthly payment
Est. payment
Payment breakdown
Explore the cost of this home by adjusting the details. Changes won't be saved.Climate risks
Neighborhood: 43756
Nearby schools
GreatSchools rating
- 7/10East Elementary SchoolGrades: PK-6Distance: 1.2 mi
- 4/10Morgan Junior High SchoolGrades: 7-8Distance: 2.8 mi
- 4/10Morgan High SchoolGrades: 9-12Distance: 3 mi
Schools provided by the listing agent
- District: Morgan LSD - 5801
Source: MLS Now. This data may not be complete. We recommend contacting the local school district to confirm school assignments for this home.
- $13,010-- bd-- ba-- sqft263 E Main St, McConnelsville, OH 43756Off Market
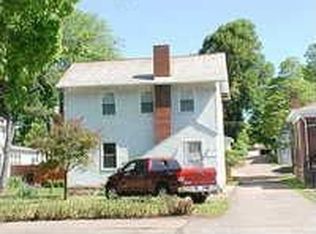
- $61,0903 bd1 ba1.9k sqft245 E Main St, McConnelsville, OH 43756Off Market
- $182,8004 bd2 ba2.5k sqft291 E Main St #17, McConnelsville, OH 43756Off Market

- $195,8004 bd2 ba2.5k sqft291 E Main St, Mcconnelsville, OH 43756Off Market
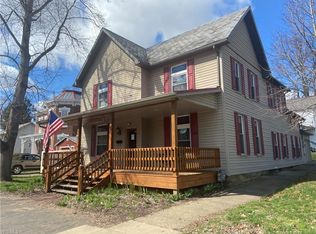
- $125,0004 bd2 ba1.6k sqft40 N 9th St, McConnelsville, OH 43756Sold
- $112,500-- bd-- ba-- sqft223 E Main St, McConnelsville, OH 43756Off Market
- $9,880-- bd-- ba-- sqft211 E Main St, Mcconnelsville, OH 43756Off Market
- $4,430-- bd-- ba-- sqft211 E Main St, McConnelsville, OH 43756Off Market
A local agent can set up tours, give advice and negotiate with sellers.
A local lender can help you make sure your offer is ready when you are.
Similar homes
- $339,9004 bd2 ba3.5k sqft95 Sunset Dr, McConnelsville, OH 43756For Sale
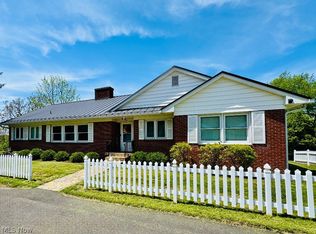 MLS ID #5228285, Tonya R Dodd, Team Realty 1st. MLS Now
 - $319,9006 bd4 ba4.3k sqft490 E Union Ave, McConnelsville, OH 43756For Sale
 MLS ID #5213243, Tonya R Dodd, Team Realty 1st. MLS Now
 - $126,0003 bd2 ba2.1k sqft262 N 5th St, McConnelsville, OH 43756For Sale
 MLS ID #5123966, Debbie M Hoskinson, J. Moore Realty Group, LLC.. MLS Now
 - $199,9002 bd3 ba3.9k sqft6855 N State Route 60 NW, McConnelsville, OH 43756For Sale

 MLS ID #226020011, George M Sherry, Y CITY REALTY. Columbus and Central Ohio Regional MLS
 - $169,9003 bd2 ba2k sqft1201 N Main St, Malta, OH 43758For SaleMLS ID #5221479, Tonya R Dodd, Team Realty 1st. MLS Now
- $259,0003 bd2 ba2.6k sqft16245 State Route 555, Cutler, OH 45724For SaleMLS ID #5212261, Shannon L Robinson, Robinson Family Realty LLC. MLS Now
- $269,9004 bd2 ba2k sqft7305 Dietrick Hill Rd, Philo, OH 43771For SaleMLS ID #226009703, Jeremy Seals, SAYRE SEALS & MCMILLAN REAL ESTATE LLC. Columbus and Central Ohio Regional MLS
- $295,0004 bd2 ba2.4k sqft7455 Old Grade Rd, Chesterhill, OH 43728For SaleMLS ID #226020079, Michael A Gunnarson, Howard Hanna Real Estate Svcs. Columbus and Central Ohio Regional MLS
- $369,9002 bd2 ba1.9k sqft170 E Union Ave, McConnelsville, OH 43756For Sale By Owner
- $329,0003 bd4 ba3.7k sqft7575 Marion St, Chesterhill, OH 43728For SaleMLS ID #2435247, Josh Radcliff, e-Merge Real Estate. Athens County BOR
- $--3 bd1 ba1.6k sqft5605 Patten Mills Rd, Stockport, OH 43787AuctionServiceLink Auction
- $200,0003 bd2 ba2.2k sqft1715 South St, Stockport, OH 43787For SaleMLS ID #5197689, Tonya R Dodd, Team Realty 1st. MLS Now
- $299,9994 bd3 ba2.5k sqft7865 Rose Hill Rd, Roseville, OH 43777For SaleMLS ID #5217810, Jason Fink, Town & Country. MLS Now
- $229,9003 bd2 ba3.4k sqft16895 Bronze Heights Ln, Caldwell, OH 43724For SaleMLS ID #5176477, Jo A Mason, Carol Goff & Associates. MLS Now
- $187,5004 bd2 ba2.1k sqft47 N Main St, Amesville, OH 45711For SaleMLS ID #226021896, Jeannie M Allen, Almost Home RealEstateServices. Columbus and Central Ohio Regional MLS
- $225,0003 bd2 ba2.2k sqft717 Center St, Beverly, OH 45715For SaleMLS ID #5209108, Amy P Medley, Century 21 Full Service, LLC.. MLS Now
- $349,0004 bd2 ba1.9k sqft10155 Old River Rd, Blue Rock, OH 43720For SaleMLS ID #5202741, Christy A Buck, Lepi & Associates. MLS Now
- $354,9004 bd3 ba2.5k sqft6625 S River Rd, Blue Rock, OH 43720For SaleMLS ID #226009705, Kelli A Poling, Hill Real Estate. Columbus and Central Ohio Regional MLS
- $324,0003 bd2 ba2k sqft6410 Smith Run Rd, Glouster, OH 45732For SaleMLS ID #2434888, Leanne Henry, Howard Hanna Real Estate Services. Athens County BOR
- $210,0003 bd2 ba1.8k sqft122 Short St, Roseville, OH 43777For SaleMLS ID #5198614, Jason McFarland, Town & Country. MLS Now
