WELCOME HOME to 263 Fairlane in Spartanburg! This STATELY BRICK HOME offers the perfect blend of COMFORT, STYLE, and CONVENIENCE in a location close to everything Spartanburg has to offer. As you enter, a FORMAL LIVING ROOM welcomes you to the left while the FORMAL DINING ROOM is situated to the right, creating the perfect setup for ENTERTAINING family and friends. Step further inside to discover BEAUTIFUL MAIN LEVEL HARDWOOD FLOORS that add warmth and character throughout the living spaces. The UPDATED KITCHEN features GRANITE COUNTERTOPS, STAINLESS STEEL APPLIANCES, ample cabinetry, and overlooks the BREAKFAST AREA, creating a great flow for everyday living and entertaining. The LARGE LIVING ROOM with a BRICK HEARTH flanked by BUILT-IN BOOKCASES will quickly become the favorite gathering place for family and friends. Entering from the carport, you’ll love the HUGE FLEX ROOM that offers endless possibilities including a MEDIA ROOM, PLAYROOM, HOME OFFICE, or GYM. Seller is willing to provide a FLOORING CREDIT, allowing buyers to customize the space to fit their style. Upstairs, you’ll find spacious bedrooms along with UPDATED BATHROOMS that provide a fresh, modern feel. The functional floor plan and outdoor space provide room to spread out while still feeling warm and inviting. Outside, enjoy the LARGE FENCED BACK YARD that offers plenty of room for entertaining, play, gardening, or your FUR BABIES to run and roam. Located in the growing HUB CITY, this home is just minutes from DOWNTOWN SPARTANBURG with its popular restaurants, coffee shops, boutiques, and entertainment venues. Outdoor enthusiasts will love nearby attractions including CROFT STATE PARK, HATCHER GARDEN, and the MARY BLACK RAIL TRAIL. Convenient access to I-85 and I-26 makes commuting to GREENVILLE, GSP AIRPORT, and surrounding Upstate destinations easy. This home offers the ideal combination of UPDATES, FLEXIBILITY, and LOCATION!
Sold-in house
$325,000
263 Fairlane Dr, Spartanburg, SC 29307
4beds
2,966sqft
Single Family Residence
Built in 1972
0.59 Acres Lot
$324,900 Zestimate®
$110/sqft
$2,561 Estimated rent
Home value
$324,900
$309,000 - $341,000
$2,561/mo
Zestimate® history
Owner options
List your home for rent
$2,561/mo
Rent Zestimate®
Find your next renter with Zillow Rental Manager. Plus, with online applications, you can quickly screen prospective tenants – for free.
$2,561/mo
Rent Zestimate®
Refinance and save
$2,010/mo
Est. payment
Refinancing to a lower rate could help reduce your monthly payments and save thousands over the life of the loan.
$2,010/mo
Est. payment
Explore your selling options
Work with a Zillow partner agent
Leverage their expertise and Zillow's premium Showcase listings to get your home seen by more buyers.
Get startedList with your own agent
Get your home in front of millions of buyers by listing it on Zillow.
Learn how to do itSell it yourself
Take full control of how buyers see your home on Zillow by listing For Sale by Owner (FSBO).
List your homeWhat's special
Brick hearthUpdated kitchenStately brick homeUpdated bathroomsStainless steel appliancesFunctional floor planHuge flex room
Zillow last checked:
Listing updated:
Listed by:
LeAnne Carswell 864-380-5590,
Expert Real Estate Team
Bought with:
Marshall Jordan, SC
Coldwell Banker Caine Real Est
Source: SAR as distributed by MLS GRID,MLS#: 337168
Facts & features
Interior
Bedrooms & bathrooms
- Bedrooms: 4
- Bathrooms: 3
- Full bathrooms: 2
- 1/2 bathrooms: 1
Rooms
- Room types: Bonus, Breakfast Area
Primary bedroom
- Level: Second
- Area: 182
- Dimensions: 13x14
Bedroom 2
- Level: Second
- Area: 143
- Dimensions: 13x11
Bedroom 3
- Level: Second
- Area: 204
- Dimensions: 17x12
Bedroom 4
- Level: Second
- Area: 144
- Dimensions: 12x12
Breakfast room
- Level: 8x9
Den
- Area: 294
- Dimensions: 21x14
Dining room
- Area: 143
- Dimensions: 13x11
Kitchen
- Area: 182
- Dimensions: 13x14
Laundry
- Level: First
- Area: 120
- Dimensions: 12x10
Living room
- Area: 208
- Dimensions: 13x16
Other
- Description: Flex Room
- Level: First
- Area: 342
- Dimensions: 19x18
Heating
- Forced Air, Gas - Natural
Cooling
- Central Air, Electricity
Appliances
- Included: Cooktop, Dishwasher, Disposal, Microwave, Refrigerator, Gas Water Heater
- Laundry: 1st Floor, Walk-In
Features
- Ceiling Fan(s), Ceiling - Blown, Solid Surface Counters, Bookcases
- Flooring: Ceramic Tile, Wood
- Has basement: No
- Attic: Storage
- Number of fireplaces: 1
Interior area
- Total interior livable area: 2,966 sqft
- Finished area above ground: 2,966
- Finished area below ground: 0
Property
Parking
- Total spaces: 2
- Parking features: 2 Car Carport, Attached Carport
- Garage spaces: 2
- Carport spaces: 2
Features
- Levels: Two
- Patio & porch: Patio, Porch
- Fencing: Fenced
Lot
- Size: 0.59 Acres
- Dimensions: 126 x 200 x 127 x 202
- Features: Sloped
- Topography: Sloping
Details
- Parcel number: 7140901400
Construction
Type & style
- Home type: SingleFamily
- Architectural style: Traditional
- Property subtype: Single Family Residence
Materials
- Brick Veneer
- Foundation: Crawl Space
- Roof: Architectural
Condition
- New construction: No
- Year built: 1972
Utilities & green energy
- Electric: Duke
- Sewer: Septic Tank
- Water: Public, Spartanbur
Community & HOA
Community
- Features: None
- Security: Smoke Detector(s)
- Subdivision: Lakeforest Hills
HOA
- Has HOA: Yes
- Amenities included: Street Lights
- HOA fee: $60 annually
Location
- Region: Spartanburg
Financial & listing details
- Price per square foot: $110/sqft
- Tax assessed value: $351,200
- Annual tax amount: $2,712
- Date on market: 5/15/2026
- Cumulative days on market: 5 days
Price history
| Date | Event | Price |
|---|---|---|
| 7/13/2026 | Sold | $325,000+8.3%$110/sqft |
Source:  SAR as distributed by MLS GRID #337168 Report a problem SAR as distributed by MLS GRID #337168 Report a problem | ||
| 5/21/2021 | Sold | $300,000+42.9%$101/sqft |
Source: SAR as distributed by MLS GRID #279333 Report a problem | ||
| 4/27/2017 | Sold | $210,000+23.5%$71/sqft |
Source: Public Record Report a problem | ||
| 12/3/2002 | Sold | $170,000$57/sqft |
Source: Public Record Report a problem | ||
| 2/8/2002 | Sold | $170,000+41.7%$57/sqft |
Source: Public Record Report a problem | ||
| 9/28/2000 | Sold | $120,000$40/sqft |
Source: Public Record Report a problem | ||
Public tax history
| Year | Property taxes | Tax assessment |
|---|---|---|
| 2025 | -- | $13,800 |
| 2024 | $2,703 +10.4% | $13,800 |
| 2023 | $2,448 | $13,800 +15% |
| 2022 | -- | $12,000 +42.9% |
| 2021 | -- | $8,400 |
| 2020 | -- | $8,400 |
| 2019 | -- | $8,400 |
| 2018 | $1,511 | $8,400 +23.8% |
| 2017 | $1,511 +20.2% | $6,784 |
| 2016 | $1,257 | $6,784 |
| 2015 | $1,257 +10.6% | $6,784 |
| 2014 | $1,137 | $6,784 |
| 2013 | -- | $6,784 |
| 2012 | -- | -- |
| 2011 | -- | $6,352 |
| 2010 | -- | $6,352 |
| 2009 | -- | $6,352 -1.7% |
| 2008 | -- | $6,463 +15% |
| 2006 | $1,167 | $5,620 |
| 2005 | -- | $5,620 |
| 2004 | $1,164 +1.3% | $5,620 |
| 2003 | $1,149 | $5,620 +11.7% |
| 2002 | -- | $5,030 -33.3% |
| 2001 | $2,317 +148.3% | $7,540 +49.9% |
| 2000 | $933 | $5,030 |
Find assessor info on the county website
Neighborhood: 29307
Nearby homes
- $344,9004 bd3 ba2.5k sqft259 Fairlane Dr, Spartanburg, SC 29307Off Market
- $384,6004 bd3 ba2.7k sqft267 Fairlane Dr, Spartanburg, SC 29307Off Market
- $383,7004 bd3 ba2.8k sqft264 Lake Forest Dr, Spartanburg, SC 29307Off Market
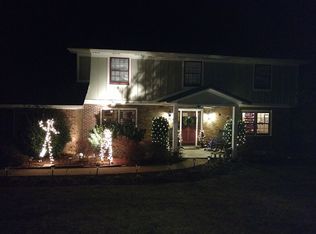
- $321,5005 bd2 ba2.8k sqft255 Fairlane Dr, Spartanburg, SC 29307Off Market
- $417,6004 bd4 ba3k sqft266 Lake Forest Dr, Spartanburg, SC 29307Off Market
- $547,0006 bd3 ba4.1k sqft260 Lake Forest Dr, Spartanburg, SC 29307Sold
- $383,7005 bd3 ba2.9k sqft262 Fairlane Dr, Spartanburg, SC 29307Off Market
- $342,7004 bd2 ba2.6k sqft271 Fairlane Dr, Spartanburg, SC 29307Off Market
Nearby schools
GreatSchools rating
- 6/10Jesse Boyd Elementary SchoolGrades: PK-5Distance: 1.3 mi
- 7/10McCracken Middle SchoolGrades: 6-8Distance: 2.1 mi
- 5/10Spartanburg High SchoolGrades: 9-12Distance: 2.4 mi
Schools provided by the listing agent
- Elementary: 7-Jesse Boyd
- Middle: 7-McCracken
- High: 7-Spartanburg
Source: SAR as distributed by MLS GRID. This data may not be complete. We recommend contacting the local school district to confirm school assignments for this home.
Get a cash offer in 3 minutes
Find out how much your home could sell for in as little as 3 minutes with a no-obligation cash offer.
Estimated market value
$324,900
Get a cash offer in 3 minutes
Find out how much your home could sell for in as little as 3 minutes with a no-obligation cash offer.
Estimated market value
$324,900
- South Carolina
- Spartanburg County
- Spartanburg
- 29307
- 263 Fairlane Dr
Nearby cities
Nearby neighborhoods
Nearby zip codes
Other Spartanburg Topics
