Skip main navigation
Off market
  • $377,300

    263 Fenwick Cir, McDonough, GA 30253

    4beds
    2,859sqft
    SingleFamily
    Built in 2016
    87 Square Feet Lot
    $377,300 Zestimate®
    $132/sqft
    $2,579 Estimated rent

    Home value

    $377,300

    $358,000 - $396,000

    $2,579/mo

    Zestimate® history
    Loading
    Loading...

    Owner options

    List your home for rent

    $2,579/mo

    Rent Zestimate®

    Find your next renter with Zillow Rental Manager. Plus, with online applications, you can quickly screen prospective tenants – for free.

    Learn more

    $2,579/mo

    Rent Zestimate®

    Refinance and save

    $2,588/mo

    Est. payment

    Refinancing to a lower rate could help reduce your monthly payments and save thousands over the life of the loan.

    See today's rates

    $2,588/mo

    Est. payment

    Explore your selling options

    Work with a Zillow partner agent

    Leverage their expertise and Zillow's premium Showcase listings to get your home seen by more buyers.

    Get started

    List with your own agent

    Get your home in front of millions of buyers by listing it on Zillow.

    Learn how to do it

    Sell it yourself

    Take full control of how buyers see your home on Zillow by listing For Sale by Owner (FSBO).

    List your home

    What's special

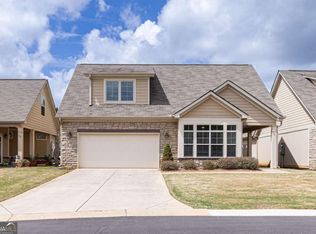
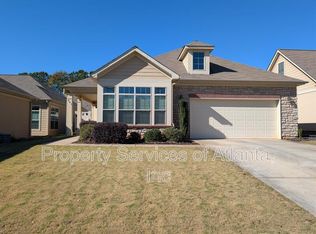
    Ask about lease purchase options. This Promenade plan by EPCON was built in the heart of the community near the clubhouse with custom changes so that there could be two true bedrooms, a full bath & extra storage in the upstairs bonus suite. Stairs are located by the alarm pad upon entering from garage so it's almost like having a private entrance. The main also has custom touches like a raised bar area in kitchen - instead of all one large lower surface, a gas range with hood vent rather than wall oven & separate cooktop with built-in microwave allowing for more cabinets & kitchen exhaust vented outside, Stainless refrigerator, dishwasher, upgraded hoodvent & stand alone microwave are included as well as garbage disposal. Guest bath on the main floor with view of courtyard has an all tile shower stall with fixed glass (it's usually a tub/shower combo like upstairs) & is directly across from the guest bedroom, additional windows have been added in the laundry room, guest bath on main & master shower to add more natural light, tile floor instead of hardwood in foyer & in the kitchen area, hardwoods everywhere else on main floor - only carpeted areas are on the stairs & upstairs. Built brand new to be used as a luxurious corporate rental & has only been rented to one family with no pets who just recently moved. It is now for rent again or for sale. This gated community near all of the conveniences of Eagle's Landing is AGE TARGETED not age restricted - meaning anyone under 17 must be accompanied by an adult to use the pool, fitness center & clubhouse amenities. ALL ages are welcome! The two bedrooms on the main are near each other on the back & courtyard side of the home, laundry room has a laundry sink with cabinet as well as upper cabinets, a storage closet & a convenient separate closet for the HVAC, water heater & various shut off valves. This community offers ease of life & is perfect for those wishing to age in place! The kitchen, dining room, living room, guest room and master sitting area all have great views of the private courtyard, the fireplace with gas logs is a supplemental heater, there is a beautiful den or home office with two walls of windows on the front of the home. The exterior receiving area at the front door is covered & there is room for seating under roof as well. This plan design offers extra storage places throughout. HOA fees are $250 per month & include hazard insurance, water, sewer, trash pick up, pest control, lawn maintenance, gutter cleaning, pressure washing, two gated entrances, call box at main gate, clubhouse, salt water pool, fitness center, street lights, private roads & more. In addition to HOA fees Owners are responsible for gas, electric, contents insurance & property taxes. (Henry County offers lower taxes if it's your primary residence & once you reach a certain age the school tax goes away - another reason it's a desirable location for retirees.) If chosen, owners are also responsible for alarm monitoring, landline, cable, internet, satellite dish & many have chosen to obtain home warranties for items not covered by the HOA fees to avoid costly surprises down the road. The Epcon concept appeals to many people from different walks of life & in different seasons of life. The Meadows at Jodeco is a gated condominium offering attached & detached condos & the titles are conveyed fee simple. Although we have had many cash buyers, we also have several lender partners who have closed many homes in this community (FHA, VA and Conventional) & it will be my pleasure to connect you will them in order to find the right financing for YOU. More pictures & a video will be posted soon after painted. The current residents value the privacy & security of living in a gated community & request that all guests be accompanied on the tours. We respect their wishes. This home is not on lockbox. Call or text for a private tour.

    This property is off market, which means it's not currently listed for sale or rent on Zillow. This may be different from what's available on other websites or public sources.
    Facts & features

    Interior

    Bedrooms & bathrooms
    • Bedrooms: 4
    • Bathrooms: 3
    • Full bathrooms: 3
    • Main level bathrooms: 2
    • Main level bedrooms: 2
    Heating
    • Forced air, Gas
    Cooling
    • Central
    Appliances
    • Included: Dishwasher, Garbage disposal, Microwave, Range / Oven, Refrigerator
    • Laundry: Laundry Room, In Hall
    Features
    • Double Vanity, Walk-In Closet(s), Vaulted Ceiling(s), High Ceilings, Gas Logs, Separate Shower, Cable TV Connections, Entrance Foyer, Hardwood Floors, Tile Bath, Tile Floors, Carpet, Handicap Access, Tray Ceiling(s)
    • Flooring: Tile, Hardwood
    • Basement: Slab/None
    • Has fireplace: Yes
    • Fireplace features: Family Room, Gas Starter, Factory Built
    Interior area
    • Structure area source: Public Record
    • Total interior livable area: 2,859 sqft

    Property

    Parking
    • Total spaces: 2
    • Parking features: Garage - Attached
    • Details: Attached, 2 Car, Kitchen Level Entry, Storage, Auto Garage Door, Guest Parking
    Accessibility
    • Accessibility features: Accessible Doors, Accessible Hallway(s), Bath Access Wheelchair, Garage Van Access
    Features
    • Patio & porch: Deck/Patio, Veranda
    • Exterior features: Stone, Cement / Concrete
    • Pool features: Association
    Lot
    • Size: 87 sqft
    • Features: Private Backyard, Greenbelt
    Details
    • Additional structures: Garage(s)
    • Parcel number: 071L01011002
    • Special conditions: Covenants/Restrictions

    Construction

    Type & style
    • Home type: SingleFamily
    • Architectural style: Ranch, European
    Materials
    • Foundation: Slab
    • Roof: Composition
    Condition
    • Year built: 2016

    Utilities & green energy

    • Sewer: Sewer Connected
    • Water: Public Water
    Green energy
    • Energy efficient items: Programmable Thermostat, Double Pane/Thermo, Insulation-ceiling, Insulation-floor, Water Heater-gas

    Community & neighborhood

    Security
    • Security features: Gated Community, Alarm - Burglar, Alarm - Smoke/Fire
    Community
    • Community features: Fitness Center
    Location
    • Region: Mcdonough

    HOA & financial

    HOA
    • Has HOA: Yes
    • HOA fee: $250 monthly
    • Amenities included: Gated, Clubhouse, Pool, Fitness Center, Neighborhood Association, Street Lights, Underground Utilities
    • Services included: Trash, Maintenance Grounds, Water, Sewer, Pest Control, Maintenance Structure, Private Roads, Swimming, Building & Liability Ins, Management Fee, Reserve Fund

    Other

    Other facts
    • Flooring: Tile, Hardwood
    • Appliances: Dishwasher, Range/Oven, Refrigerator, Disposal, Ice Maker, Gas Water Heater, Microwave - Built In, Stainless Steel Appliance(s)
    • FireplaceYN: true
    • ArchitecturalStyle: Ranch, European
    • GarageYN: true
    • PatioAndPorchFeatures: Deck/Patio, Veranda
    • HeatingYN: true
    • CoolingYN: true
    • Heating: Natural Gas, Zoned, Central
    • FoundationDetails: Slab
    • FireplacesTotal: 1
    • CommunityFeatures: Pool, Clubhouse, Gated, Fitness Center, Street Lights
    • AssociationFeeIncludes: Trash, Maintenance Grounds, Water, Sewer, Pest Control, Maintenance Structure, Private Roads, Swimming, Building & Liability Ins, Management Fee, Reserve Fund
    • ExteriorFeatures: Storage, Sprinkler System, Deck/Patio, Veranda
    • ConstructionMaterials: Stone, Concrete
    • Roof: Composition
    • FireplaceFeatures: Family Room, Gas Starter, Factory Built
    • InteriorFeatures: Double Vanity, Walk-In Closet(s), Vaulted Ceiling(s), High Ceilings, Gas Logs, Separate Shower, Cable TV Connections, Entrance Foyer, Hardwood Floors, Tile Bath, Tile Floors, Carpet, Handicap Access, Tray Ceiling(s)
    • MainLevelBathrooms: 2
    • ParkingFeatures: Storage, Attached, Guest, Garage, 2 Car, Kitchen Level, Auto Garage Door
    • OtherParking: Attached, 2 Car, Kitchen Level Entry, Storage, Auto Garage Door, Guest Parking
    • Cooling: Central Air, Zoned, Ceiling Fan(s)
    • PoolFeatures: Association
    • LaundryFeatures: Laundry Room, In Hall
    • OtherStructures: Garage(s)
    • SecurityFeatures: Gated Community, Alarm - Burglar, Alarm - Smoke/Fire
    • StructureType: House
    • AssociationAmenities: Gated, Clubhouse, Pool, Fitness Center, Neighborhood Association, Street Lights, Underground Utilities
    • GreenEnergyEfficient: Programmable Thermostat, Double Pane/Thermo, Insulation-ceiling, Insulation-floor, Water Heater-gas
    • AccessibilityFeatures: Accessible Doors, Accessible Hallway(s), Bath Access Wheelchair, Garage Van Access
    • LotFeatures: Private Backyard, Greenbelt
    • FarmLandAreaSource: Acreage Not Entered
    • LotDimensionsSource: Acreage Not Entered
    • Sewer: Sewer Connected
    • BuildingAreaSource: Public Record
    • LivingAreaSource: Public Record
    • WaterSource: Public Water
    • Basement: Slab/None
    • MainLevelBedrooms: 2
    • SpecialListingConditions: Covenants/Restrictions
    • BeastPropertySubType: Single Family Detached
    • MlsStatus: Pending Offer Approval

    Price history

    DateEventPrice
    5/30/2024Listing removed--
    Source: GAMLS #10252750 Report a problem
    5/20/2024Listed for sale$374,900$131/sqft
    Source: FMLS GA #7335680 Report a problem
    4/25/2024Pending sale$374,900$131/sqft
    Source: GAMLS #10252750 Report a problem
    4/1/2024Price change$374,900-6.3%$131/sqft
    Source: GAMLS #10252750 Report a problem
    2/12/2024Listed for sale$399,900-6.1%$140/sqft
    Source: FMLS GA #7335680 Report a problem
    4/19/2023Listing removed$425,900$149/sqft
    Source: GAMLS #10139634 Report a problem
    4/12/2023Price change$425,900-3%$149/sqft
    Source: GAMLS #10139634 Report a problem
    3/15/2023Listed for sale$438,900$154/sqft
    Source: FMLS GA #7189045 Report a problem
    3/9/2023Listing removed$438,900$154/sqft
    Source: GAMLS #20103697 Report a problem
    2/15/2023Listed for sale$438,900+30.2%$154/sqft
    Source: GAMLS #20103697 Report a problem
    9/24/2021Sold$337,000+2.7%$118/sqft
    Source: Public Record Report a problem
    1/29/2020Pending sale$328,000$115/sqft
    Source: Superior Realtor Associates #8716466 Report a problem
    1/10/2020Listed for sale$328,000+22.3%$115/sqft
    Source: Superior Realtor Associates #8716466 Report a problem
    1/10/2020Listing removed$2,250$1/sqft
    Source: Superior Realtor Associates #8688893 Report a problem
    12/21/2019Price change$2,250-10%$1/sqft
    Source: Superior Realtor Associates #8688893 Report a problem
    11/7/2019Listed for rent$2,500$1/sqft
    Source: Superior Realtor Associates #8688893 Report a problem
    10/14/2016Sold$268,280$94/sqft
    Source: Agent Provided Report a problem

    Public tax history

    YearProperty taxesTax assessment
    2025$6,545 +6.5%$164,560 +7.1%
    2024$6,146 +10.9%$153,680 +7.2%
    2023$5,541 +14.3%$143,400 +14.4%
    2022$4,847 +0.8%$125,320 +0.8%
    2021$4,809 +7.8%$124,320 +7.9%
    2020$4,461 +5.6%$115,240 +5.6%
    2019$4,224 $109,080 +0.9%
    2018-- $108,160

    Find assessor info on the county website

    Neighborhood: 30253

    Nearby schools

    GreatSchools rating
    Schools provided by the listing agent
    • Elementary: Flippen
    • Middle: Eagles Landing
    • High: Eagles Landing

    Source: The MLS. This data may not be complete. We recommend contacting the local school district to confirm school assignments for this home.

    Get a cash offer in 3 minutes
    Find out how much your home could sell for in as little as 3 minutes with a no-obligation cash offer.
    Estimated market value
    $377,300
    Get a cash offer in 3 minutes
    Find out how much your home could sell for in as little as 3 minutes with a no-obligation cash offer.
    Estimated market value
    $377,300