Skip main navigation
Sold for $215,000
  • $215,000

    263 Filbert Ave, Wilmington, DE 19805

    3beds
    1,225sqft
    Townhouse
    Built in 1944
    3,049 Square Feet Lot
    $225,600 Zestimate®
    $176/sqft
    $1,684 Estimated rent

    Home value

    $225,600

    $212,000 - $239,000

    $1,684/mo

    Zestimate® history
    Loading
    Loading...

    Owner options

    List your home for rent

    $1,684/mo

    Rent Zestimate®

    Find your next renter with Zillow Rental Manager. Plus, with online applications, you can quickly screen prospective tenants – for free.

    Learn more

    $1,684/mo

    Rent Zestimate®

    Refinance and save

    $1,031/mo

    Est. payment

    Refinancing to a lower rate could help reduce your monthly payments and save thousands over the life of the loan.

    See today's rates

    $1,031/mo

    Est. payment

    Explore your selling options

    Work with a Zillow partner agent

    Leverage their expertise and Zillow's premium Showcase listings to get your home seen by more buyers.

    Get started

    List with your own agent

    Get your home in front of millions of buyers by listing it on Zillow.

    Learn how to do it

    Sell it yourself

    Take full control of how buyers see your home on Zillow by listing For Sale by Owner (FSBO).

    List your home

    What's special

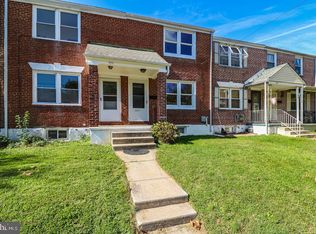
    Welcome to this move-in ready home in Elsmere, WOW! priced under $225,000. As you arrive, you'll appreciate the well-maintained community, with the township taking great care of the surroundings. Over the past few years this beautiful END UNIT townhome has also seen some great updates including new kitchen, new furnace, new deck, new flooring, new shed and much more. Step onto the covered front porch, a perfect spot to enjoy quiet mornings or evenings. Inside, through the attractive glass-paneled storm door, you will be greeted by high-end wood laminate floors that covers spacious living room and upstairs landing. The living room is filled with natural light, thanks to large windows, and offers plenty of electrical outlets for your convenience. A wide portal to the kitchen and a pass thru window leads into the kitchen, providing an open, airy feel. The eat-in kitchen is spacious, with a large dining area surrounded by windows, allowing for bright, natural light. The renovated kitchen features new lighting, a brand new four-burner gas stove, a large refrigerator, range hood, and updated cabinets. There’s plenty of cabinet and counter space, making it a very efficient kitchen layout. From the kitchen, a door leads out to a nice deck, perfect for grilling and enjoying the outdoors. The home is situated on a large corner lot with a newer shed and community parking area just next door, offering two assigned spots. Downstairs, the basement offers a laundry area with a washer and dryer, as well as a versatile room that could serve as a game room, man cave, or whatever suits your needs. The basement also features a walk-out for egress with a hidden door under the deck. Here you will also find the newer Lennox gas furnace and gas hot water heater. On the second floor is the bedroom level, including a generously sized primary bedroom with ample closet space. The updated full bath includes a tub and shower, new vanity, new lighting, and new flooring. Two additional bedrooms are also located on this level, all with new carpeting and fresh paint throughout. This home is in an unbeatable location, just minutes from Kirkwood Highway, where you'll find restaurants, shopping, ethnic markets, fast food options, and various amenities. Easy access to I-95 and 141 makes commuting a breeze. Whether you're a first-time homebuyer or looking for a rental property, this home is a fantastic opportunity, all for under $215,000. Come see this great property today!

    Zillow last checked:

    Listing updated:

    Listed by:

    Ken Van Every 302-529-1857,

    Keller Williams Realty Wilmington,

    Listing Team: The Ken Van Every Team

    Bought with:

    Lynn Williams, RS-0038588

    KW Empower

    Source: Bright MLS,MLS#: DENC2054706MLS Logo

    Facts & features

    Interior

    Bedrooms & bathrooms
    • Bedrooms: 3
    • Bathrooms: 1
    • Full bathrooms: 1
    Basement
    • Area: 0
    Heating
    • Forced Air, Natural Gas
    Cooling
    • Window Unit(s), Electric
    Appliances
    • Included: Dryer, Microwave, Refrigerator, Washer, Range Hood, Oven/Range - Gas, Gas Water Heater
    • Laundry: In Basement, Dryer In Unit, Washer In Unit
    Features
    • Air Filter System, Built-in Features, Ceiling Fan(s), Dining Area, Eat-in Kitchen, Kitchen - Table Space, Bathroom - Tub Shower
    • Flooring: Hardwood, Laminate, Luxury Vinyl, Carpet
    • Doors: Six Panel, Storm Door(s)
    • Windows: Double Pane Windows, Window Treatments
    • Basement: Full,Exterior Entry,Unfinished
    • Has fireplace: No
    Interior area
    • Total structure area: 1,225
    • Total interior livable area: 1,225 sqft
    • Finished area above ground: 1,225
    • Finished area below ground: 0

    Property

    Parking
    • Total spaces: 2
    • Parking features: Assigned, Gravel, Private, Off Street, Parking Lot, On Street
    • Has uncovered spaces: Yes
    • Details: Assigned Parking
    Accessibility
    • Accessibility features: None
    Features
    • Levels: Two
    • Stories: 2
    • Patio & porch: Porch, Deck
    • Exterior features: Flood Lights, Sidewalks
    • Pool features: None
    Lot
    • Size: 3,049 sqft
    • Dimensions: 29.80 x 107.90
    Details
    • Additional structures: Above Grade, Below Grade
    • Parcel number: 19004.00665
    • Zoning: 19R2
    • Special conditions: Standard

    Construction

    Type & style
    • Home type: Townhouse
    • Architectural style: Other
    • Property subtype: Townhouse
    Materials
    • Brick
    • Foundation: Block
    • Roof: Architectural Shingle
    Condition
    • Excellent,Very Good,Good,Average
    • New construction: No
    • Year built: 1944

    Utilities & green energy

    • Electric: 100 Amp Service, 120/240V, Circuit Breakers
    • Sewer: Public Sewer
    • Water: Public
    • Utilities for property: Cable Available, Electricity Available, Natural Gas Available, Phone, Sewer Available, Water Available, Fiber Optic, Cable

    Community & neighborhood

    Location
    • Region: Wilmington
    • Subdivision: Elsmere Manor

    Other

    Other facts
    • Listing agreement: Exclusive Agency
    • Listing terms: Cash,Conventional,FHA,VA Loan
    • Ownership: Fee Simple

    Price history

    DateEventPrice
    9/18/2024Sold$215,000$176/sqft
    Source: Bright MLS #DENC2054706 Report a problem
    9/4/2024Pending sale$215,000$176/sqft
    Source: Bright MLS #DENC2054706 Report a problem
    8/22/2024Contingent$215,000+2.4%$176/sqft
    Source: Bright MLS #DENC2054706 Report a problem
    8/15/2024Listed for sale$210,000+110%$171/sqft
    Source: Bright MLS #DENC2054706 Report a problem
    8/6/2014Sold$100,000-4.7%$82/sqft
    Source: Public Record Report a problem
    3/29/2014Price change$104,900-8.7%$86/sqft
    Source: RE/MAX EXCELLENCE #6292091 Report a problem
    10/12/2013Listed for sale$114,900+30%$94/sqft
    Source: RE/MAX AT JENNERSVILLE #6292091 Report a problem
    7/30/2001Sold$88,400$72/sqft
    Source: Public Record Report a problem

    Public tax history

    YearProperty taxesTax assessment
    2025-- $208,700 +436.5%
    2024$1,276 +14.8%$38,900
    2023$1,112 -0.1%$38,900
    2022$1,112 +2.9%$38,900
    2021$1,081 -0.6%$38,900
    2020$1,088 -0.8%$38,900
    2019$1,097 +0.1%$38,900
    2017$1,096 +5.4%$38,900
    2016$1,040 $38,900
    2015$1,040 +7.8%$38,900
    2014$965 $38,900
    2013-- $38,900
    2012-- $38,900
    2011-- $38,900
    2010-- $38,900
    2009-- $38,900
    2008-- $38,900
    2007-- $38,900
    2006-- $38,900
    2005-- $38,900
    2004-- $38,900
    2003-- $38,900
    2002-- $38,900
    2001-- $38,900

    Find assessor info on the county website

    Neighborhood: 19805

    Nearby schools

    GreatSchools rating
    Schools provided by the listing agent
    • Elementary: Baltz
    • Middle: Alexis I.dupont
    • High: Mckean
    • District: Red Clay Consolidated

    Source: Bright MLS. This data may not be complete. We recommend contacting the local school district to confirm school assignments for this home.

    Get a cash offer in 3 minutes
    Find out how much your home could sell for in as little as 3 minutes with a no-obligation cash offer.
    Estimated market value
    $225,600
    Get a cash offer in 3 minutes
    Find out how much your home could sell for in as little as 3 minutes with a no-obligation cash offer.
    Estimated market value
    $225,600