Skip main navigation
Off market
  • $723,300

    263 Freeland Dr, Collegeville, PA 19426

    5beds
    3,551sqft
    SingleFamily
    Built in 1991
    7,840 Square Feet Lot
    $723,300 Zestimate®
    $204/sqft
    $4,235 Estimated rent

    Home value

    $723,300

    $687,000 - $767,000

    $4,235/mo

    Zestimate® history
    Loading
    Loading...

    Owner options

    List your home for rent

    $4,235/mo

    Rent Zestimate®

    Find your next renter with Zillow Rental Manager. Plus, with online applications, you can quickly screen prospective tenants – for free.

    Learn more

    $4,235/mo

    Rent Zestimate®

    Refinance and save

    $4,698/mo

    Est. payment

    Refinancing to a lower rate could help reduce your monthly payments and save thousands over the life of the loan.

    See today's rates

    $4,698/mo

    Est. payment

    Explore your selling options

    Work with a Zillow partner agent

    Leverage their expertise and Zillow's premium Showcase listings to get your home seen by more buyers.

    Get started

    List with your own agent

    Get your home in front of millions of buyers by listing it on Zillow.

    Learn how to do it

    Sell it yourself

    Take full control of how buyers see your home on Zillow by listing For Sale by Owner (FSBO).

    List your home

    What's special

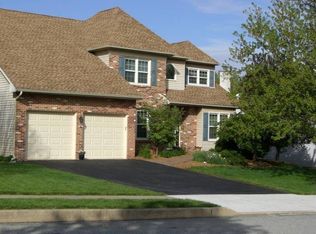
    Are you searching for a home with loads of space? Collegeville Crossing. Finished basement package would entertain any growing family and includes New carpet through out with Media Room complete with media package of 65 inch tv , 5 speaker and subwoofer surround sound system and all components ready to watch your favorite movies. Basement also includes and activity room ready for a pool table, a play room with art area, 5th bedroom and also a full bathroom. Center hall colonial enters into the formal living room and private library. Most of this home recently and freshly painted. Updated kitchen drenched in granite and a updated double stainless steel sink with newer multi setting faucet. Large master bedroom is a dream. Loads of square footage in this master bedroom has a sitting room to watch TV, a dressing area, his and hers walk in closets and a large master bath with a shower and soaking tub. This home has so many rooms to enjoy & well over 3000 square feet of finished area. Formal dining room, Family room with beautiful wood burning fireplace, laundry room on 1st floor. As we go to the second floor, you will enjoy the spacious hallway that gives everyone privacy and plenty of room to spread out. The hall bath was updated with granite and modern tile with a double bowl sink. Heater, A/C and hot/water heater have all been replaced by this owner a few years ago. The roof is only 2 years old with lifetime from Home Depot. There are many upgraded custom shelves and wall units along with crown molding. All carpets in this house are cream colored. This colonial is just minutes to Providence Town Center and walking distance to shopping centers and the walking path. Perkiomen Bike Trail access is a short walk away(2 houses away for all of you bike lovers). Minutes to Ridge Pike or Route 422. Easy to show.

    This property is not currently displayed as for sale or rent on Zillow. This may be different from what's on other websites or public sources.
    Facts & features

    Interior

    Bedrooms & bathrooms
    • Bedrooms: 5
    • Bathrooms: 4
    • Full bathrooms: 3
    • 1/2 bathrooms: 1
    Heating
    • Forced air
    Cooling
    • Central
    Appliances
    • Included: Dishwasher, Garbage disposal, Microwave, Range / Oven
    Features
    • Upgraded Countertops, Floor Plan - Traditional, Crown Moldings, Recessed Lighting, Built-Ins, Kitchen - Eat-In, Family Room Off Kitchen, Kitchen - Island, Carpet
    • Flooring: Carpet
    • Basement: Finished
    • Has fireplace: Yes
    Interior area
    • Total interior livable area: 3,551 sqft

    Property

    Parking
    • Parking features: Garage - Attached
    Features
    • Exterior features: Other
    Lot
    • Size: 7,840 Square Feet
    Details
    • Parcel number: 040000696308

    Construction

    Type & style
    • Home type: SingleFamily
    • Architectural style: Colonial
    Condition
    • Year built: 1991

    Community & HOA

    Location
    • Region: Collegeville

    Financial & listing details

    • Price per square foot: $204/sqft
    • Tax assessed value: $187,460
    • Annual tax amount: $9,382

    Price history

    DateEventPrice
    6/15/2019Listing removed$439,900$124/sqft
    Source: RE/MAX Achievers #PAMC249822 Report a problem
    6/14/2019Listed for sale$439,900+5.1%$124/sqft
    Source: RE/MAX Achievers #PAMC249822 Report a problem
    6/10/2019Sold$418,500-4.9%$118/sqft
    Source: Public Record Report a problem
    4/18/2019Pending sale$439,900$124/sqft
    Source: RE/MAX Achievers #PAMC249822 Report a problem
    2/23/2019Price change$439,900-1.8%$124/sqft
    Source: RE/MAX ACHIEVERS #PAMC249822 Report a problem
    12/6/2018Listed for sale$448,000+120.7%$126/sqft
    Source: RE/MAX Achievers-Collegeville #PAMC249822 Report a problem
    10/22/1998Sold$203,000+2%$57/sqft
    Source: Public Record Report a problem
    7/21/1997Sold$199,000$56/sqft
    Source: Public Record Report a problem

    Public tax history

    YearProperty taxesTax assessment
    2025$9,382 +3.1%$187,460
    2024$9,102 $187,460
    2023$9,102 +7%$187,460
    2022$8,504 +3.7%$187,460
    2021$8,198 +2.3%$187,460
    2020$8,017 +1.9%$187,460
    2019$7,869 +3.4%$187,460
    2018$7,610 +2.9%$187,460
    2017$7,397 +3%$187,460
    2016$7,185 +1.8%$187,460
    2015$7,060 +2%$187,460
    2014$6,920 +1.4%$187,460
    2013$6,822 +1.8%$187,460
    2012$6,700 +2.6%$187,460
    2011$6,530 +3.8%$187,460
    2010$6,288 +3.1%$187,460
    2009$6,099 +3.6%$187,460
    2008$5,885 +4%--
    2007$5,661 +6.3%--
    2006$5,324 +7.6%--
    2005$4,949 +17%--
    2004$4,230 +4%--
    2003$4,067 +0.7%--
    2002$4,037 +10%--
    2000$3,670 +3.6%--
    1999$3,543 --
    Find assessor info on the county website

    Neighborhood: 19426

    Nearby schools

    GreatSchools rating
    Schools provided by the listing agent
    • Elementary: Perkiomn South
    • Middle: Perkiomen Valley Middle School East
    • High: Perkiomen Valley
    • District: Perkiomen Valley

    Source: The MLS. This data may not be complete. We recommend contacting the local school district to confirm school assignments for this home.

    Get a cash offer in 3 minutes
    Find out how much your home could sell for in as little as 3 minutes with a no-obligation cash offer.
    Estimated market value
    $723,300
    Get a cash offer in 3 minutes
    Find out how much your home could sell for in as little as 3 minutes with a no-obligation cash offer.
    Estimated market value
    $723,300