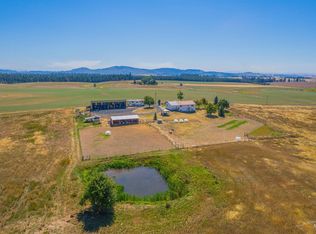
Idaho Organic Homesteaders Dream! Spacious 3409 sq. ft. home on 20 acres with sweeping prairie and mountain views! This 4-bed, 2.5-bath property includes an ADU/MIL with full kitchen, bath, and laundry, plus a unique geothermal half-underground greenhouse. Inside, you’ll enjoy a large great room with chandelier, quartz counters, farm sink, walk-in pantry, office, hobby room, generous laundry, and a chimney ready for a woodstove. Step onto the covered patio and take in a peaceful, relaxing setting with recreation just steps from your back door. The 20-acre meadow with spring-fed pond features a 46’x20’ geothermal greenhouse with power, water, and root cellar, a 20’x5’ concrete water tank, fruit trees, berries, and a strong well. Animal pens and a small utility coop with power enhance the property’s self-sufficient appeal. Only 5 minutes from Fraser Park and 7 minutes from Deyo Reservoir for fishing, camping, and kayaking. Corner store and post office just 10 minutes away. Here, sunrises and sunsets amaze, while neighboring state land offers endless recreation. Perfect for homesteading, multi-gen living, or anyone seeking comfort, function, and a rich country lifestyle. Check out virtual Tour!
Sold
Price Unknown
263 Glory Ln, Orofino, ID 83544
4beds
3baths
3,409sqft
Single Family Residence
Built in 1980
20.99 Acres Lot
$562,300 Zestimate®
$--/sqft
$3,149 Estimated rent
Home value
$562,300
$534,000 - $590,000
$3,149/mo
Zestimate® history
Owner options
List your home for rent
$3,149/mo
Rent Zestimate®
Find your next renter with Zillow Rental Manager. Plus, with online applications, you can quickly screen prospective tenants – for free.
$3,149/mo
Rent Zestimate®
Refinance and save
Refinancing to a lower rate could help reduce your monthly payments and save thousands over the life of the loan.
Explore your selling options
Work with a Zillow partner agent
Leverage their expertise and Zillow's premium Showcase listings to get your home seen by more buyers.
Get startedList with your own agent
Get your home in front of millions of buyers by listing it on Zillow.
Learn how to do itSell it yourself
Take full control of how buyers see your home on Zillow by listing For Sale by Owner (FSBO).
List your homeWhat's special
Peaceful relaxing settingStrong wellUnique geothermal half-underground greenhouseFarm sinkHobby roomGenerous laundryQuartz counters
Zillow last checked:
Listing updated:
Listed by:
Sammie Beck Cell:208-790-3391,
Silvercreek Realty Group,
Ashlee Diffin 208-827-0037,
Silvercreek Realty Group
Bought with:
Lisa Jenner
Idaho Land & Home
Source: IMLS,MLS#: 98976028
Facts & features
Interior
Bedrooms & bathrooms
- Bedrooms: 4
- Bathrooms: 3
- Main level bathrooms: 2
- Main level bedrooms: 2
Primary bedroom
- Level: Main
Bedroom 2
- Level: Main
Bedroom 3
- Level: Upper
Bedroom 4
- Level: Upper
Family room
- Level: Main
Kitchen
- Level: Main
Heating
- Electric, Forced Air, Heat Pump
Cooling
- Central Air
Appliances
- Included: Electric Water Heater, Tank Water Heater, Dishwasher, Disposal, Double Oven, Oven/Range Freestanding, Refrigerator, Washer, Dryer, Gas Oven, Gas Range
Features
- Bath-Master, Bed-Master Main Level, Guest Room, Den/Office, Family Room, Great Room, Two Kitchens, Breakfast Bar, Pantry, Quartz Counters, Number of Baths Main Level: 2
- Flooring: Engineered Vinyl Plank
- Has basement: No
- Has fireplace: No
Interior area
- Total structure area: 3,409
- Total interior livable area: 3,409 sqft
- Finished area above ground: 3,409
- Finished area below ground: 0
Property
Parking
- Total spaces: 1
- Parking features: Attached, Driveway
- Attached garage spaces: 1
- Has uncovered spaces: Yes
Features
- Levels: Two
- Patio & porch: Covered Patio/Deck
- Fencing: Partial,Wire
- Has view: Yes
- Waterfront features: Pond
Lot
- Size: 20.99 Acres
- Features: 20 - 40 Acres, Garden, Views
Details
- Additional structures: Shed(s)
- Parcel number: RP 35N03E015100
Construction
Type & style
- Home type: SingleFamily
- Property subtype: Single Family Residence
Materials
- Concrete, Frame, Metal Siding, Wood Siding
- Foundation: Slab
- Roof: Metal
Condition
- Year built: 1980
Utilities & green energy
- Sewer: Septic Tank
- Water: Well
Green energy
- Indoor air quality: Contaminant Control
Community & HOA
Location
- Region: Orofino
Financial & listing details
- Tax assessed value: $672,065
- Annual tax amount: $4,778
- Date on market: 2/26/2026
- Listing terms: Cash,Conventional,FHA,VA Loan
- Ownership: Fee Simple
Price history
Price history is unavailable.
Public tax history
| Year | Property taxes | Tax assessment |
|---|---|---|
| 2025 | $4,602 +14.4% | $672,065 +15.6% |
| 2024 | $4,024 +3101.9% | $581,482 +18.6% |
| 2023 | $126 +30% | $490,478 +4228.3% |
| 2022 | $97 | $11,332 |
Find assessor info on the county website
Neighborhood: 83544
Nearby homes
- $--3 bd3 ba2.9k sqft123 Glory Ln, Orofino, ID 83544Sold
- $201,6313 bd1 ba1.6k sqft1208 Green Rd, Orofino, ID 83544Off Market
- $104,498-- bd-- ba-- sqft1454 Green Rd, Orofino, ID 83544Off Market
- $148,5803 bd2 ba3.2k sqft930 Green Rd, Orofino, ID 83544Off Market
- $126,67310.01 acres93 Glory Ln, Orofino, ID 83544Off Market
- $119,34810.11 acres1458 Green Rd, Orofino, ID 83544Off Market
- $130,98610.1 acres1604 Green Rd, Orofino, ID 83544Off Market
- $--20 acres1604 Green Rd LOT 3, Orofino, ID 83544Sold
Nearby schools
GreatSchools rating
- NATimberline Elementary SchoolGrades: PK-5Distance: 7.3 mi
- 4/10Timberline High SchoolGrades: 6-12Distance: 7.3 mi
Schools provided by the listing agent
- Elementary: Orofino Elementary
- Middle: Orofino Junior High
- High: Orofino High School
- District: Joint School District #171 (Orofino)
Source: IMLS. This data may not be complete. We recommend contacting the local school district to confirm school assignments for this home.
- Idaho
- Clearwater County
- Orofino
- 83544
- 263 Glory Ln
