Step into the pages of history with this majestic brick Victorian, built in 1860 and lovingly preserved on an expansive .87-acre lot stretching block to block. From the moment you arrive, the home's soaring rooflines, intricate woodwork, and sweeping wrap-around porch overlooking Guy Park avenue promise something extraordinary within. Inside, the grand foyer sets the tone with richly carved wood details and exquisite period lighting that bathes the space in a warm glow. The living room, anchored by a massive fireplace with an ornate mantle, invites gatherings both intimate and grand. The formal dining room, with double French doors leading to a private covered patio, blends indoor elegance with outdoor serenity—perfect for summer evenings under the stars. The kitchen combines charm and function with a window bench seat offering a cozy spot for morning coffee, while the mudroom adds practical convenience. Upstairs, discover four spacious bedrooms filled with light from stained glass and leaded windows, plus two full baths featuring period details rarely seen today. A third-floor attic stretches wide and tall, a blank canvas awaiting your vision—imagine a private artist's studio, a library hideaway, or a sunlit office retreat. Outside, lush, manicured gardens, mature trees, and open green space offer a peaceful escape, while the 3+ car carriage barn with a full loft provides endless possibilities for workshops, storage, or future expansion. With hardwood floors gleaming underfoot, custom built-ins, and original details at every turn, this remarkable home is more than a residence—it's a living work of art, ready to welcome its next chapter.
Closed
$337,000
263 Guy Park Avenue, Amsterdam, NY 12010
4beds
2,888sqft
Single Family Residence, Residential
Built in 1860
0.87 Acres Lot
$355,800 Zestimate®
$117/sqft
$2,706 Estimated rent
Home value
$355,800
Estimated sales range
Not available
$2,706/mo
Zestimate® history
Owner options
List your home for rent
$2,706/mo
Rent Zestimate®
Find your next renter with Zillow Rental Manager. Plus, with online applications, you can quickly screen prospective tenants – for free.
$2,706/mo
Rent Zestimate®
Refinance and save
$2,519/mo
Est. payment
Refinancing to a lower rate could help reduce your monthly payments and save thousands over the life of the loan.
$2,519/mo
Est. payment
Explore your selling options
Work with a Zillow partner agent
Leverage their expertise and Zillow's premium Showcase listings to get your home seen by more buyers.
Get startedList with your own agent
Get your home in front of millions of buyers by listing it on Zillow.
Learn how to do itSell it yourself
Take full control of how buyers see your home on Zillow by listing For Sale by Owner (FSBO).
List your homeWhat's special
Majestic brick victorianCustom built-insHardwood floors gleaming underfootPrivate covered patioIntricate woodworkSoaring rooflinesExquisite period lighting
Zillow last checked:
Listing updated:
Listed by:
Chad J Majewski 518-774-0437,
Chad Majewski Real Estate
Bought with:
Christopher Y Wright, 10491213335
Saratoga Spa Realty
Source: Global MLS,MLS#: 202525016
Facts & features
Interior
Bedrooms & bathrooms
- Bedrooms: 4
- Bathrooms: 3
- Full bathrooms: 2
- 1/2 bathrooms: 1
Bedroom
- Level: Second
Bedroom
- Level: Second
Bedroom
- Level: Second
Primary bathroom
- Level: Second
Primary bathroom
- Level: Second
Full bathroom
- Level: Second
Half bathroom
- Level: First
Half bathroom
- Level: First
Dining room
- Level: First
Foyer
- Level: First
Kitchen
- Level: First
Laundry
- Level: Basement
Living room
- Level: First
Mud room
- Level: First
Other
- Level: Basement
Heating
- Oil
Cooling
- None
Appliances
- Included: Dryer, Range, Washer
- Laundry: In Basement
Features
- High Speed Internet, Walk-In Closet(s), Built-in Features, Ceramic Tile Bath, Crown Molding
- Flooring: Carpet, Ceramic Tile, Hardwood
- Basement: Full
- Number of fireplaces: 1
- Fireplace features: Living Room, Wood Burning
Interior area
- Total structure area: 2,888
- Total interior livable area: 2,888 sqft
- Finished area above ground: 2,888
- Finished area below ground: 0
Property
Parking
- Total spaces: 6
- Parking features: Off Street, Paved, Driveway
- Garage spaces: 3
- Has uncovered spaces: Yes
Features
- Patio & porch: Side Porch, Wrap Around, Covered, Patio
- Exterior features: Garden
- Has view: Yes
- View description: Trees/Woods, Garden
Lot
- Size: 0.87 Acres
- Features: Secluded, Private, Garden, Landscaped
Details
- Additional structures: Barn(s)
- Parcel number: 270100 39.65135
- Special conditions: Standard
Construction
Type & style
- Home type: SingleFamily
- Architectural style: Victorian
- Property subtype: Single Family Residence, Residential
Materials
- Brick
- Roof: Slate
Condition
- New construction: No
- Year built: 1860
Utilities & green energy
- Sewer: Public Sewer
- Water: Public
Community & HOA
Community
- Security: Security Lights, Smoke Detector(s), Carbon Monoxide Detector(s)
HOA
- Has HOA: No
Location
- Region: Amsterdam
Financial & listing details
- Price per square foot: $117/sqft
- Tax assessed value: $279,412
- Annual tax amount: $5,401
- Date on market: 12/20/2025
Price history
| Date | Event | Price |
|---|---|---|
| 3/6/2026 | Sold | $337,000-2.3%$117/sqft |
Source:  Global MLS #202525016 Report a problem Global MLS #202525016 Report a problem | ||
| 1/27/2026 | Pending sale | $345,000$119/sqft |
Source: Global MLS #202525016 Report a problem | ||
| 12/20/2025 | Listed for sale | $345,000$119/sqft |
Source: Global MLS #202525016 Report a problem | ||
| 9/6/2025 | Pending sale | $345,000$119/sqft |
Source: Global MLS #202525016 Report a problem | ||
| 9/2/2025 | Listed for sale | $345,000$119/sqft |
Source: Global MLS #202525016 Report a problem | ||
Public tax history
| Year | Property taxes | Tax assessment |
|---|---|---|
| 2025 | -- | $95,000 |
| 2024 | -- | $95,000 |
| 2023 | -- | $95,000 |
| 2022 | -- | $95,000 |
| 2021 | -- | $95,000 |
| 2020 | -- | $95,000 |
| 2019 | -- | $95,000 |
| 2018 | -- | $95,000 |
| 2017 | $5,988 | $95,000 |
| 2016 | -- | $95,000 |
| 2015 | -- | $95,000 |
| 2014 | -- | $95,000 |
| 2013 | -- | $95,000 |
| 2012 | -- | $95,000 |
| 2011 | -- | $95,000 |
| 2010 | -- | $95,000 |
| 2009 | -- | $95,000 |
| 2008 | -- | $95,000 |
| 2007 | -- | $95,000 |
| 2006 | -- | $95,000 |
| 2005 | -- | $95,000 |
| 2004 | -- | $95,000 |
| 2003 | -- | $95,000 |
| 2002 | -- | $95,000 |
| 2001 | -- | $95,000 |
| 2000 | -- | $95,000 |
Find assessor info on the county website
Neighborhood: 12010
Nearby homes
- $295,0008 bd5 ba4.6k sqft253 Guy Park Ave, Amsterdam, NY 12010For Sale
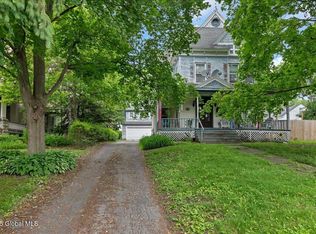
- $381,800-- bd-- ba7.8k sqft267 Guy Park Ave, Amsterdam, NY 12010Off Market

- $79,4965 bd2 ba2.1k sqft42 Stewart St, Amsterdam, NY 12010Off Market

- $154,7003 bd1 ba1.3k sqft34 Stewart St, Amsterdam, NY 12010Off Market
- $160,0006 bd5 ba4.9k sqft251 Guy Park Ave, Amsterdam, NY 12010Sold
- $297,2006 bd2 ba2.6k sqft269 Guy Park Ave, Amsterdam, NY 12010Off Market
- $175,1002 bd1 ba1k sqft32 Stewart St, Amsterdam, NY 12010Off Market
- $---- bd-- ba-- sqft45 Stewart St, Amsterdam, NY 12010Off Market
Nearby schools
GreatSchools rating
- 2/10Raphael J Mcnulty Academy For Intern Studies And LGrades: PK-5Distance: 0.4 mi
- 2/10Wilbur H Lynch Literacy AcademyGrades: 6-8Distance: 0.4 mi
- 2/10Amsterdam High SchoolGrades: 9-12Distance: 1.8 mi
Schools provided by the listing agent
- High: Amsterdam
Source: Global MLS. This data may not be complete. We recommend contacting the local school district to confirm school assignments for this home.
- New York
- Montgomery County
- Amsterdam
- 12010
- 263 Guy Park Avenue
Nearby cities
Nearby zip codes
Other Amsterdam Topics
