Skip main navigation
Closed
  • $422,900

    263 Hardwood Dr, Cleveland, GA 30528

    4beds
    2,604sqft
    Single Family Residence, Residential
    Built in 2005
    2.07 Acres Lot
    $421,700 Zestimate®
    $162/sqft
    $2,521 Estimated rent

    Home value

    $421,700

    Estimated sales range

    Not available

    $2,521/mo

    Zestimate® history
    Loading
    Loading...

    Owner options

    List your home for rent

    $2,521/mo

    Rent Zestimate®

    Find your next renter with Zillow Rental Manager. Plus, with online applications, you can quickly screen prospective tenants – for free.

    Learn more

    $2,521/mo

    Rent Zestimate®

    Refinance and save

    $2,649/mo

    Est. payment

    Refinancing to a lower rate could help reduce your monthly payments and save thousands over the life of the loan.

    See today's rates

    $2,649/mo

    Est. payment

    Explore your selling options

    Work with a Zillow partner agent

    Leverage their expertise and Zillow's premium Showcase listings to get your home seen by more buyers.

    Get started

    List with your own agent

    Get your home in front of millions of buyers by listing it on Zillow.

    Learn how to do it

    Sell it yourself

    Take full control of how buyers see your home on Zillow by listing For Sale by Owner (FSBO).

    List your home

    What's special

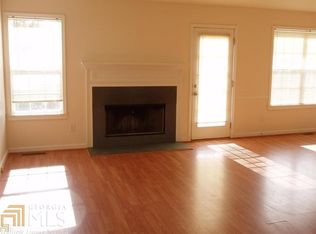
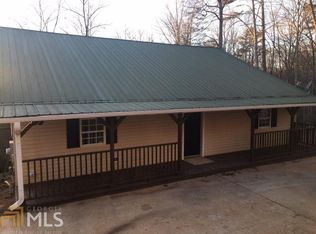
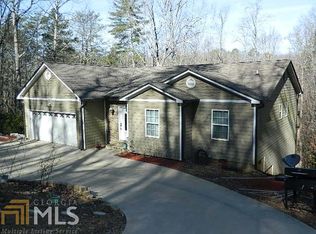
    Welcome to your private North Georgia retreat—set on 2 wooded acres with peaceful mountain views and surrounded by the natural beauty of towering Georgia pines. This 4-bedroom, 3-bathroom home with 2,604 square feet offers exceptional flexibility, featuring a fully finished basement with its own kitchen, laundry, and living space—perfect for multi-generational living, guests, or income potential. Step inside to find a home that has been thoughtfully updated throughout. The main level features new flooring, fresh interior paint, updated lighting, and new ceiling fans, creating a clean, modern feel while maintaining warm, inviting character. The kitchen is equipped with all-new stainless steel appliances, and every detail has been refreshed for move-in-ready convenience. Downstairs, the finished basement expands your living options with a second full kitchen, full bathroom, dedicated laundry room, and additional storage space—ideal for a private suite or rental opportunity. Enjoy the outdoors from both a covered front porch and a covered back deck, where you can take in serene wooded surroundings and seasonal mountain views. The fenced backyard adds privacy and functionality, while two storage sheds provide ample space for tools, equipment, or hobbies. Major system upgrades offer peace of mind, including: *New architectural shingle roof *New dual-zone furnace *New water heater *New gutters with the Leaf Filter system *New rear exterior doors (upper and lower levels) *New window screens throughout Conveniently located just 20 minutes from Helen and 30 minutes from Dahlonega, you’ll enjoy easy access to North Georgia’s wineries, hiking trails, waterfalls, and charming mountain towns—all with NO HOA restrictions. Whether you’re searching for a full-time residence, a mountain getaway, or an income-producing property, this home offers unmatched versatility and value. Schedule your private showing today. **SELLERS MOTIVATED - MAKE AN OFFER** Key Features: 4 Bedrooms | 3 Bathrooms | 2,604 Sq Ft Fully Finished Basement with Private Living Space 2 Kitchens (including 2 dishwashers) + 2 Laundry Rooms 2-Acre Wooded Lot with Mountain Views New Roof, HVAC, Water Heater & Gutters All-New Stainless Steel Appliances Covered Front Porch & Back Deck Fenced Backyard + 2 Storage Sheds

    Zillow last checked:

    Listing updated:

    Listed by:

    Amanda Mathis,

    Atlanta Communities 770-637-5070,

    Michelle Jentz,

    Atlanta Communities

    Bought with:

    McCree Pratte, 451730

    The Norton Agency

    Source: FMLS GA,MLS#: 7716101MLS Logo

    Facts & features

    Interior

    Bedrooms & bathrooms
    • Bedrooms: 4
    • Bathrooms: 3
    • Full bathrooms: 3
    • Main level bathrooms: 2
    • Main level bedrooms: 3
    Rooms
    • Room types: Basement, Master Bathroom, Master Bedroom, Office
    Primary bedroom
    • Features: Master on Main
    • Level: Master on Main
    Bedroom
    • Features: Master on Main
    Primary bathroom
    • Features: Double Vanity, Tub/Shower Combo
    Dining room
    • Features: Great Room, Open Concept
    Kitchen
    • Features: Breakfast Bar, Cabinets Other, Pantry Walk-In, Second Kitchen
    Heating
    • Central, Heat Pump
    Cooling
    • Ceiling Fan(s), Central Air
    Appliances
    • Included: Dishwasher, Gas Cooktop, Microwave
    • Laundry: In Basement, In Kitchen, Lower Level, Main Level
    Features
    • Double Vanity, Tray Ceiling(s), Vaulted Ceiling(s), Walk-In Closet(s)
    • Flooring: Carpet, Concrete, Sustainable
    • Windows: None
    • Basement: Finished,Finished Bath,Full,Interior Entry,Walk-Out Access
    • Number of fireplaces: 1
    • Fireplace features: Living Room
    • Common walls with other units/homes: No Common Walls
    Interior area
    • Total structure area: 2,604
    • Total interior livable area: 2,604 sqft
    • Finished area above ground: 1,302
    • Finished area below ground: 1,302

    Property

    Parking
    • Total spaces: 2
    • Parking features: Garage
    • Garage spaces: 2
    Accessibility
    • Accessibility features: None
    Features
    • Levels: Two
    • Stories: 2
    • Patio & porch: Covered, Deck, Front Porch
    • Exterior features: Balcony, Private Yard, No Dock
    • Pool features: None
    • Spa features: None
    • Fencing: Back Yard,Fenced,Privacy,Wood
    • Has view: Yes
    • View description: Mountain(s)
    • Waterfront features: None
    • Body of water: None
    Lot
    • Size: 2.07 Acres
    • Features: Back Yard, Cleared, Private, Sloped, Wooded
    Details
    • Additional structures: Shed(s)
    • Parcel number: 048A 115
    • Other equipment: None
    • Horse amenities: None

    Construction

    Type & style
    • Home type: SingleFamily
    • Architectural style: Ranch
    • Property subtype: Single Family Residence, Residential
    Materials
    • Vinyl Siding
    • Foundation: Slab
    • Roof: Composition
    Condition
    • Resale
    • New construction: No
    • Year built: 2005

    Utilities & green energy

    • Electric: None
    • Sewer: Septic Tank
    • Water: Public
    • Utilities for property: Cable Available, Electricity Available, Phone Available, Water Available
    Green energy
    • Energy efficient items: None
    • Energy generation: None

    Community & HOA

    Community
    • Features: None
    • Security: None
    • Subdivision: The Woods
    HOA
    • Has HOA: No
    Location
    • Region: Cleveland

    Financial & listing details

    • Price per square foot: $162/sqft
    • Tax assessed value: $266,770
    • Annual tax amount: $1,662
    • Date on market: 2/7/2026
    • Cumulative days on market: 124 days
    • Electric utility on property: Yes
    • Road surface type: Dirt, Gravel

    Price history

    DateEventPrice
    7/13/2026Sold$422,900-1.6%$162/sqft
    Source: FMLS GA #7716101 Report a problem
    6/18/2026Pending sale$429,900$165/sqft
    Source: FMLS GA #7716101 Report a problem
    5/28/2026Price change$429,900-2.3%$165/sqft
    Source: GAMLS #10687439 Report a problem
    4/13/2026Price change$440,000-1.8%$169/sqft
    Source: FMLS GA #7716101 Report a problem
    2/7/2026Listed for sale$448,000+82.9%$172/sqft
    Source: GAMLS #10687439 Report a problem
    8/25/2021Sold$245,000+70.4%$94/sqft
    Source: Public Record Report a problem
    6/8/2017Sold$143,800+3.2%$55/sqft
    Source: Public Record Report a problem
    1/11/2017Listing removed$139,400$54/sqft
    Source: BHGRE METRO BROKERS #8108836 Report a problem
    12/14/2016Listed for sale$139,400+1.4%$54/sqft
    Source: BHGRE METRO BROKERS #8108836 Report a problem
    2/7/2015Listing removed$137,500$53/sqft
    Source: Tammy Southwell #307759611 Report a problem
    5/10/2014Price change$137,500-3.2%$53/sqft
    Source: Better Homes and Gardens Real Estate Metro Brokers #7233586 Report a problem
    3/11/2014Listed for sale$142,000-5.3%$55/sqft
    Source: Better Homes & Garden Metro Brokers Report a problem
    8/3/2011Listing removed$149,900$58/sqft
    Source: RE/MAX Properties North #3017000 Report a problem
    3/13/2011Listed for sale$149,900+1.4%$58/sqft
    Source: RE/MAX Properties North #3017000 Report a problem
    2/1/2006Sold$147,900+721.7%$57/sqft
    Source: Public Record Report a problem
    1/21/2005Sold$18,000$7/sqft
    Source: Public Record Report a problem

    Public tax history

    YearProperty taxesTax assessment
    2025$1,662 -1.3%$106,708
    2024$1,684 +42.8%$106,708 +22.6%
    2023$1,180 -23%$87,068 +13.3%
    2022$1,531 +0.7%$76,828 +20.4%
    2021$1,521 +4.9%$63,788 +16%
    2020$1,450 -0.3%$55,000
    2019$1,455 $55,000
    2018$1,455 +1.7%$55,000 +7.5%
    2017$1,431 0%$51,140
    2016$1,431 $51,140 -60%
    2015$1,431 +10.8%$127,850 +5.9%
    2014$1,292 $120,720 -5.4%
    2012-- $127,600
    2011-- --
    2010-- --
    2009-- --
    Find assessor info on the county website

    Neighborhood: 30528

    Nearby schools

    GreatSchools rating
    Schools provided by the listing agent
    • Elementary: Jack P Nix
    • Middle: White County
    • High: White County

    Source: FMLS GA. This data may not be complete. We recommend contacting the local school district to confirm school assignments for this home.

    Get a cash offer in 3 minutes
    Find out how much your home could sell for in as little as 3 minutes with a no-obligation cash offer.
    Estimated market value
    $421,700
    Get a cash offer in 3 minutes
    Find out how much your home could sell for in as little as 3 minutes with a no-obligation cash offer.
    Estimated market value
    $421,700