Skip main navigation
Closed
  • $395,000

    263 Harpers Run Ln, Matthews, NC 28104

    3beds
    1,851sqft
    Townhouse
    Built in 2023
    0.09 Acres Lot
    $392,600 Zestimate®
    $213/sqft
    $2,174 Estimated rent

    Home value

    $392,600

    $369,000 - $420,000

    $2,174/mo

    Zestimate® history
    Loading
    Loading...

    Owner options

    List your home for rent

    $2,174/mo

    Rent Zestimate®

    Find your next renter with Zillow Rental Manager. Plus, with online applications, you can quickly screen prospective tenants – for free.

    Learn more

    $2,174/mo

    Rent Zestimate®

    Refinance and save

    $2,539/mo

    Est. payment

    Refinancing to a lower rate could help reduce your monthly payments and save thousands over the life of the loan.

    See today's rates

    $2,539/mo

    Est. payment

    Explore your selling options

    Work with a Zillow partner agent

    Leverage their expertise and Zillow's premium Showcase listings to get your home seen by more buyers.

    Get started

    List with your own agent

    Get your home in front of millions of buyers by listing it on Zillow.

    Learn how to do it

    Sell it yourself

    Take full control of how buyers see your home on Zillow by listing For Sale by Owner (FSBO).

    List your home

    What's special

    Designer finishesLarge loftWi fi enabled thermostatsGourmet kitchenPrivate patioTray ceilingEngineered hardwoods
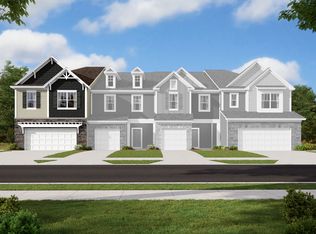
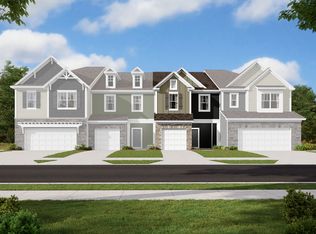

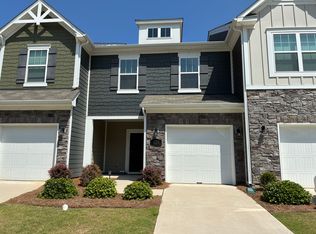
    PRICE IMPROVEMENT! Now $402,900 + Up to $5,000 in Closing Costs! Welcome home to 263 Harpers Run Lane in the highly sought-after Harper’s Run community. This beautifully maintained M/I Homes end-unit townhome was built in 2023. This home is ABSOLUTEY AMAZING! Starting with rare side entry offers modern comfort, privacy, and exceptional value. Featuring 3 spacious bedrooms, 2.5 baths, a versatile loft, and a front-load 2-car garage, this home delivers the ideal combination of style, function, and convenience. Step inside to an open-concept main level with engineered hardwood floors and soaring 9-ft ceilings that create a bright, seamless flow. The gourmet kitchen is beautifully appointed with granite countertops, shaker-style cabinets, subway tile backsplash, large pantry, gas range, and a spacious island perfect for cooking and casual dining. The light-filled living and dining area offers flexible space for everyday living and entertaining, complemented by a cozy bonus nook ideal for reading or a small workstation. A drop zone off the garage and convenient half bath add ease to the main level. Sliding doors lead to a private patio with wooded views, offering a peaceful spot to unwind. Upstairs, a large loft separates the primary suite from the secondary bedrooms, creating a versatile space for a home office, playroom, gym, or lounge. The luxury primary suite features tray ceilings, a large walk-in closet, and a spa-inspired en-suite bath complete with a tiled walk-in shower, dual vanities, and quartz countertops. Two additional bedrooms are generously sized and share a well-appointed full bath with quartz counters, dual vanities, and a tub/shower combination. A full-sized laundry room and pull-down attic storage round out the upper level. Built under M/I Homes’ well-loved Catawba plan, this layout is known for its bright open flow, functional spaces, and timeless finishes. Whether you’re hosting guests, working from home, or enjoying quiet evenings in, this end-unit townhome adapts effortlessly to your lifestyle. Additional Highlights: • Rare side-entry design for added privacy and curb appeal • Front-load 2-car garage with direct drop zone access • Dedicated modem closet for clean connectivity management • Wi-Fi–enabled thermostats on both levels • HOA-maintained lawn care for easy, low-maintenance living • Community sidewalks, street lighting, and open green spaces Situated just minutes from Highway 74, I-485, downtown Matthews, Indian Trail, and Monroe, this home offers unbeatable convenience to shopping, dining, parks, and daily essentials. Harper’s Run continues to grow, making it a popular and desirable community for homeowners seeking long-term value. This home may also be sold partially or fully furnished under a separate bill of sale. An excellent option for buyers seeking a turnkey move-in experience. With its new price, closing cost incentive, modern upgrades, and immaculate condition, this home offers outstanding value in one of Matthews’ most sought-after locations. Schedule your tour today and take advantage of this exceptional Price Improvement!

    Zillow last checked:

    Listing updated:

    Listed by:

    Lisa Bynoe Plaskett lisaplaskettrealtor@gmail.com,

    Prime 1 LIR LLC

    Bought with:

    Kelly Blandford

    Helen Adams Realty

    Brandon Boyd

    Helen Adams Realty

    Source: Canopy MLS as distributed by MLS GRID,MLS#: 4316466MLS Logo

    Facts & features

    Interior

    Bedrooms & bathrooms
    • Bedrooms: 3
    • Bathrooms: 3
    • Full bathrooms: 2
    • 1/2 bathrooms: 1
    Primary bedroom
    • Features: Ceiling Fan(s), Split BR Plan, Tray Ceiling(s)
    • Level: Upper
    Bedroom s
    • Features: Ceiling Fan(s)
    • Level: Upper
    Bedroom s
    • Features: Ceiling Fan(s)
    • Level: Upper
    Bathroom full
    • Level: Upper
    Bathroom full
    • Level: Upper
    Bathroom half
    • Level: Main
    Dining area
    • Features: Open Floorplan
    • Level: Main
    Kitchen
    • Features: Drop Zone, Kitchen Island, Open Floorplan
    • Level: Main
    Laundry
    • Level: Upper
    Living room
    • Features: Open Floorplan
    • Level: Main
    Loft
    • Features: Attic Other, Storage
    • Level: Upper
    Heating
    • Heat Pump, Natural Gas
    Cooling
    • Ceiling Fan(s), Central Air
    Appliances
    • Included: Dishwasher, Disposal, Dryer, Electric Water Heater, Gas Range, Ice Maker, Microwave, Refrigerator with Ice Maker, Washer
    • Laundry: In Hall, Upper Level
    Features
    • Drop Zone, Kitchen Island, Open Floorplan, Pantry, Storage, Walk-In Closet(s)
    • Flooring: Carpet, Hardwood, Tile
    • Doors: Insulated Door(s), Sliding Doors
    • Windows: Insulated Windows
    • Has basement: No
    • Attic: Pull Down Stairs
    Interior area
    • Total structure area: 1,851
    • Total interior livable area: 1,851 sqft
    • Finished area above ground: 1,851
    • Finished area below ground: 0

    Property

    Parking
    • Total spaces: 2
    • Parking features: Driveway, Attached Garage, Garage on Main Level
    • Attached garage spaces: 2
    • Has uncovered spaces: Yes
    Features
    • Levels: Two
    • Stories: 2
    • Entry location: Main
    • Patio & porch: Patio
    • Exterior features: Lawn Maintenance
    Lot
    • Size: 0.09 Acres
    • Features: End Unit
    Details
    • Parcel number: 07132651
    • Zoning: RES-NEC
    • Special conditions: Standard

    Construction

    Type & style
    • Home type: Townhouse
    • Property subtype: Townhouse
    Materials
    • Brick Partial, Hardboard Siding, Stone Veneer
    • Foundation: Slab
    • Roof: Composition
    Condition
    • New construction: No
    • Year built: 2023
    Details
    • Builder model: Catawba
    • Builder name: MI Homes

    Utilities & green energy

    • Sewer: Public Sewer
    • Water: City
    • Utilities for property: Cable Connected

    Community & HOA

    Community
    • Features: Playground, Sidewalks
    • Security: Carbon Monoxide Detector(s), Smoke Detector(s)
    • Subdivision: Harpers Run
    HOA
    • Has HOA: Yes
    • HOA fee: $203 monthly
    • HOA name: Kuester Management
    • HOA phone: 803-802-0004
    Location
    • Region: Matthews

    Financial & listing details

    • Price per square foot: $213/sqft
    • Tax assessed value: $381,500
    • Annual tax amount: $2,532
    • Date on market: 10/31/2025
    • Cumulative days on market: 32 days
    • Listing terms: Cash,Conventional,FHA,VA Loan
    • Road surface type: Concrete, Paved

    Price history

    DateEventPrice
    12/30/2025Sold$395,000-2%$213/sqft
    Source: Canopy MLS as distributed by MLS GRID #4316466 Report a problem
    12/2/2025Pending sale$402,900$218/sqft
    Source: Canopy MLS as distributed by MLS GRID #4316466 Report a problem
    11/17/2025Price change$402,900-2.4%$218/sqft
    Source: Canopy MLS as distributed by MLS GRID #4316466 Report a problem
    10/31/2025Listed for sale$412,990+9%$223/sqft
    Source: Canopy MLS as distributed by MLS GRID #4316466 Report a problem
    4/3/2023Listing removed--
    Source: Zillow Rentals Report a problem
    3/30/2023Listed for rent$2,050$1/sqft
    Source: Zillow Rentals Report a problem
    2/14/2023Sold$379,000+0.1%$205/sqft
    Source: Public Record Report a problem
    7/3/2022Listing removed--
    Source: M/I Homes Report a problem
    7/1/2022Listed for sale$378,665$205/sqft
    Source: M/I Homes Report a problem

    Public tax history

    YearProperty taxesTax assessment
    2025$2,532 +17.5%$381,500 +46.3%
    2024$2,155 +24.6%$260,700 +23.8%
    2023$1,729 $210,600
    2022-- --
    Find assessor info on the county website

    Neighborhood: 28104

    Nearby schools

    GreatSchools rating
    Schools provided by the listing agent
    • Elementary: Indian Trail
    • Middle: Sun Valley
    • High: Sun Valley

    Source: Canopy MLS as distributed by MLS GRID. This data may not be complete. We recommend contacting the local school district to confirm school assignments for this home.

    Get a cash offer in 3 minutes
    Find out how much your home could sell for in as little as 3 minutes with a no-obligation cash offer.
    Estimated market value
    $392,600
    Get a cash offer in 3 minutes
    Find out how much your home could sell for in as little as 3 minutes with a no-obligation cash offer.
    Estimated market value
    $392,600